Modal title


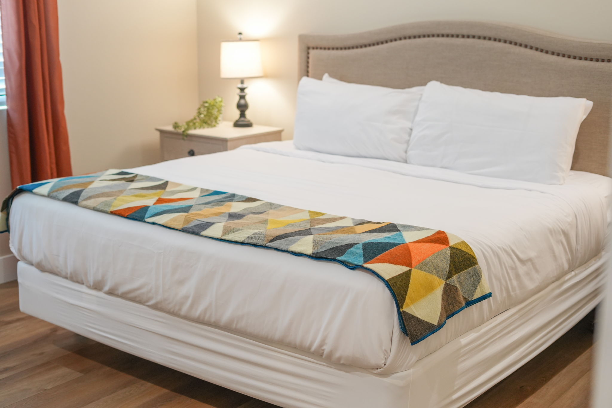
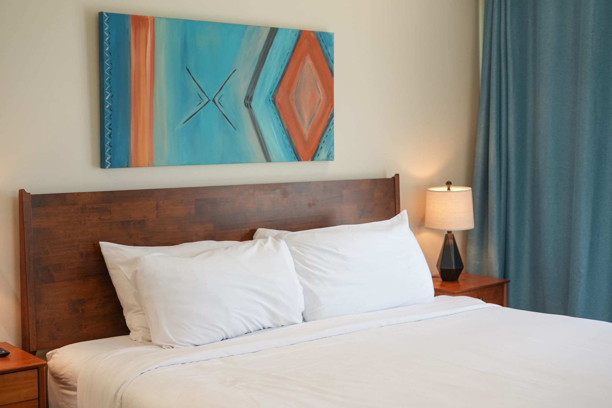
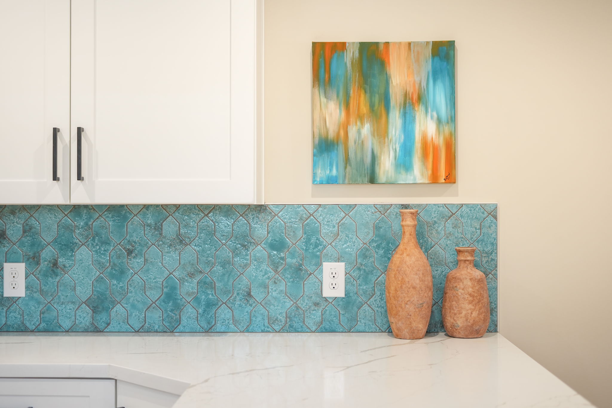
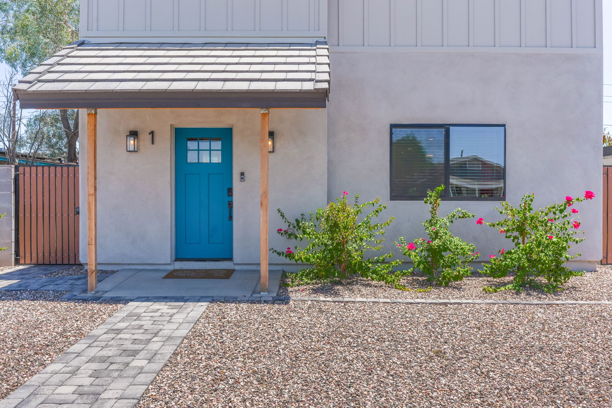
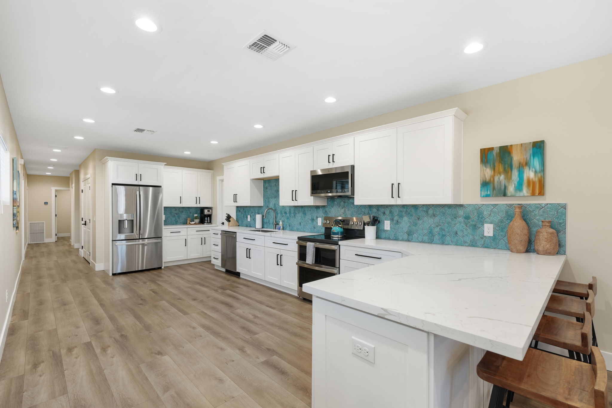
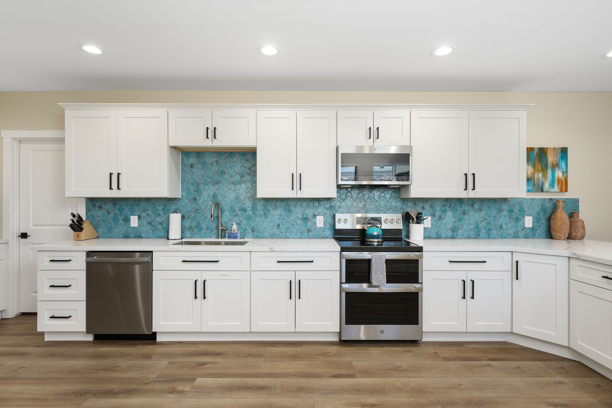
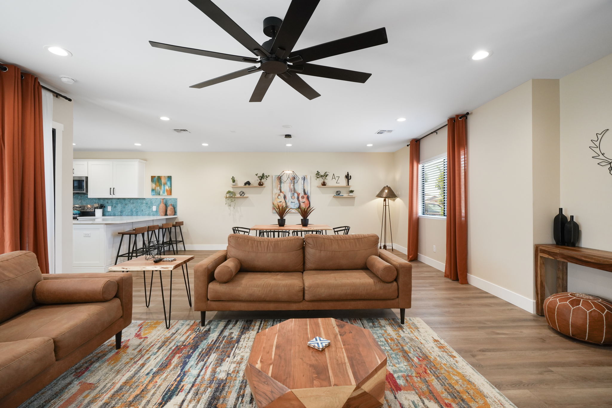
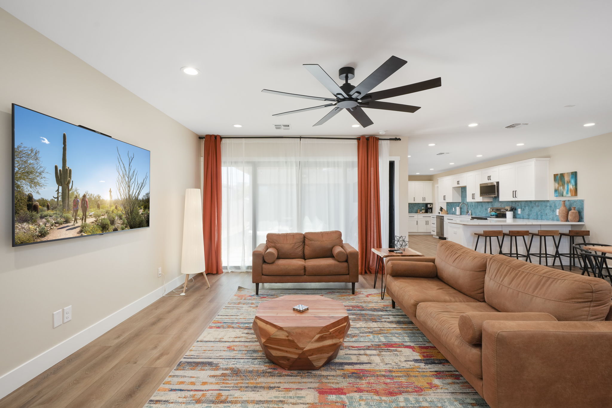
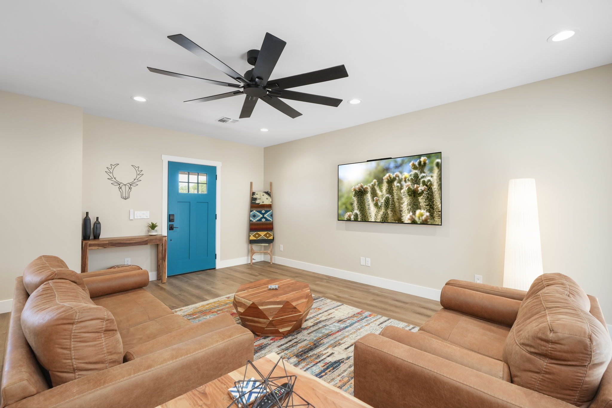
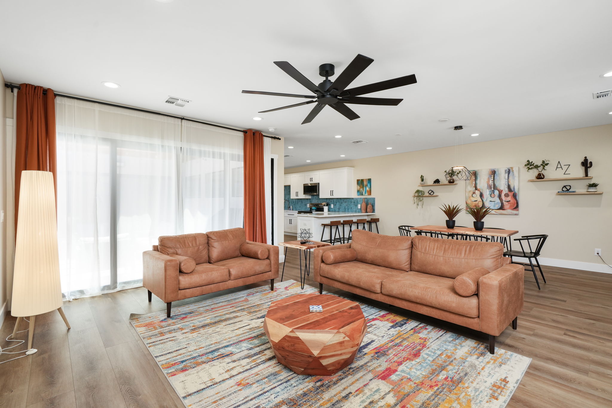
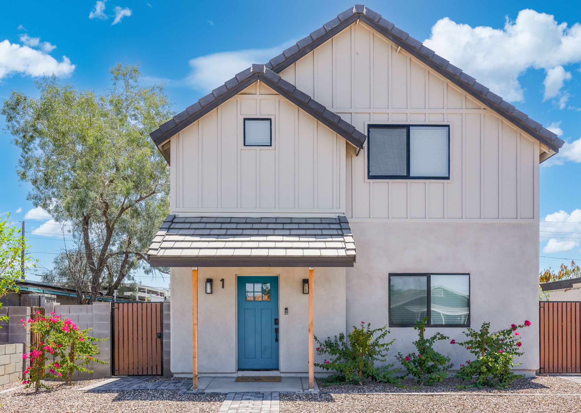
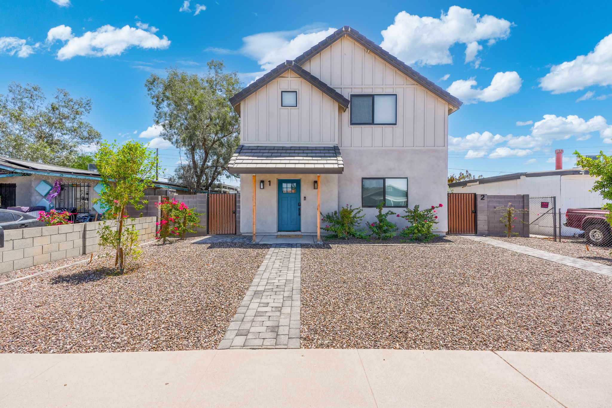
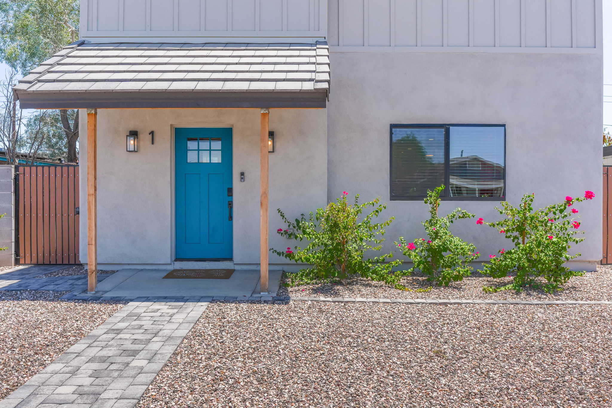
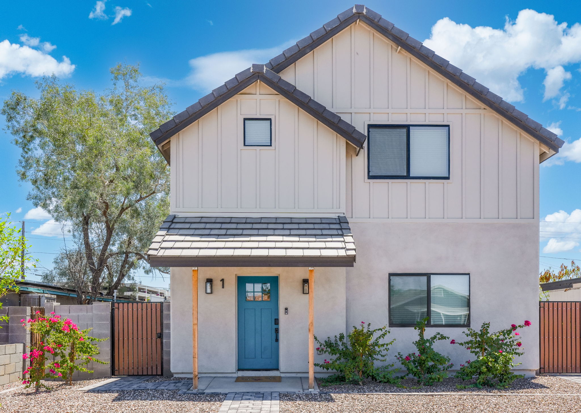
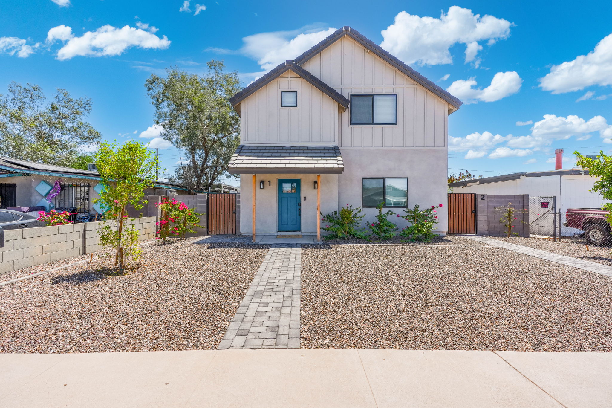
The Dakota Unit 1 — brand-new 1,842 sq ft bottom-floor duplex in the heart of downtown Chandler. 3BR/2BA, fully furnished, with a fully stocked kitchen and central A/C. Walk 5 min to downtown bars, restaurants, the Chandler Center for the Arts, and the Saturday Farmers Market — or grab a quick nightcap just 2 blocks away. Centrally located for family adventures and easy work commutes; 20 min to Sky Harbor. Great for families, groups, and longer stays. You’ll love The Dakota!
The space
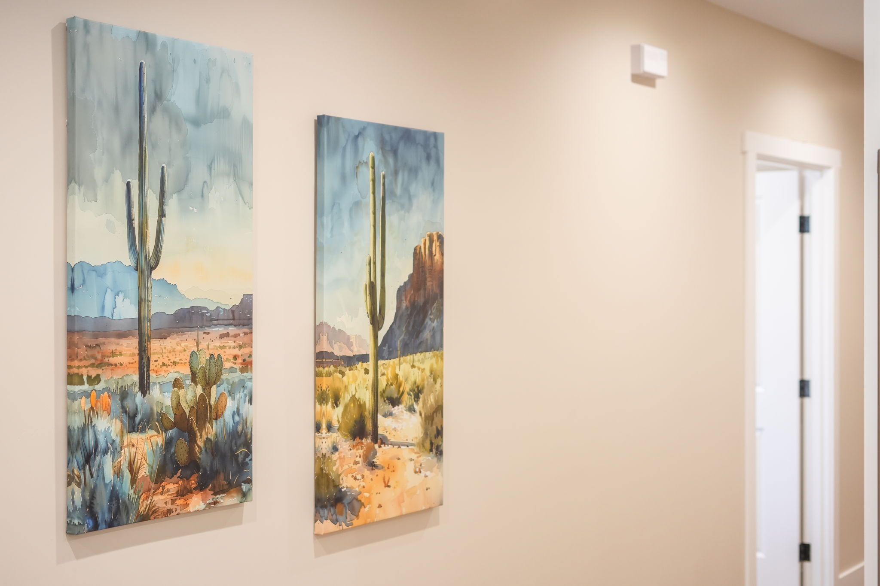
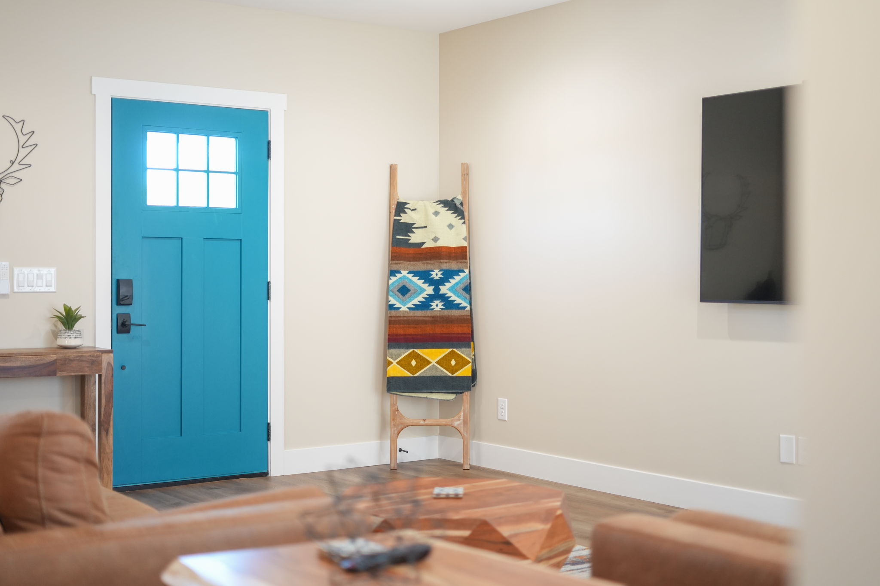
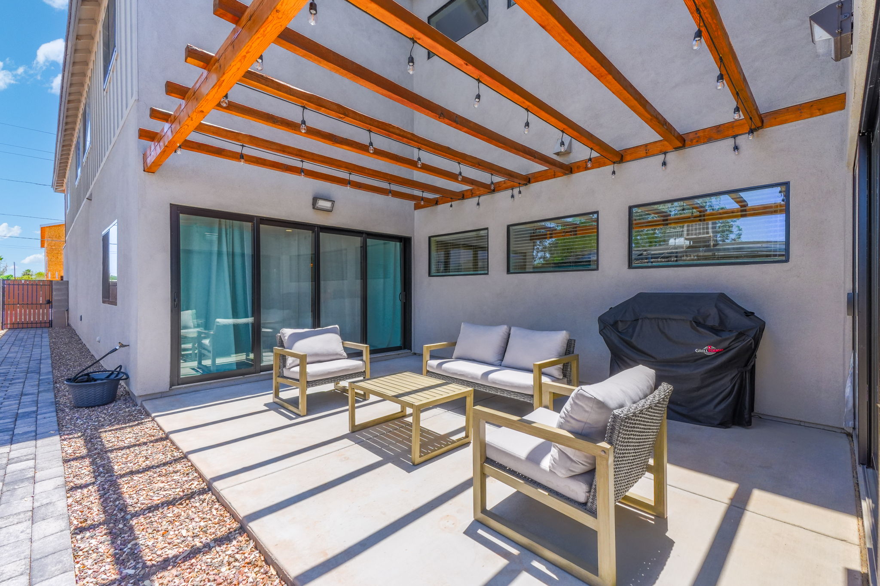
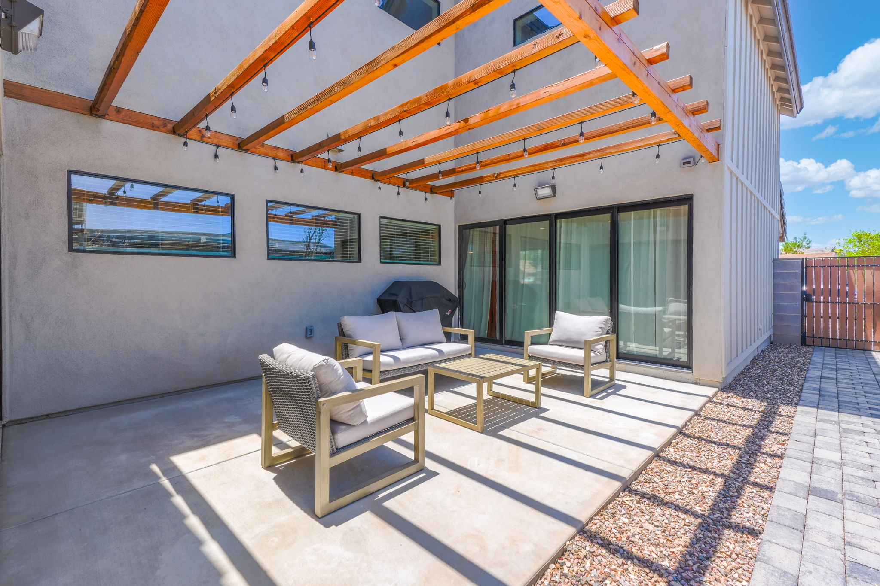
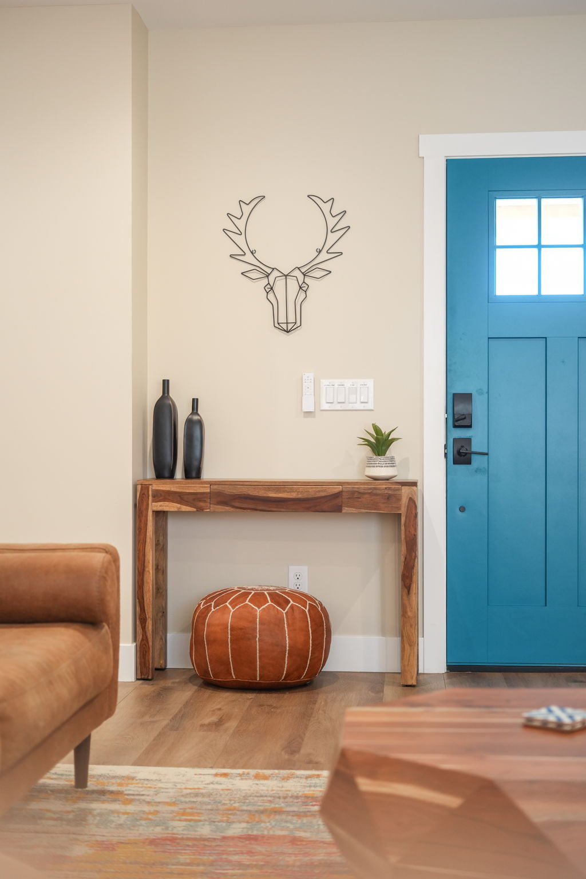
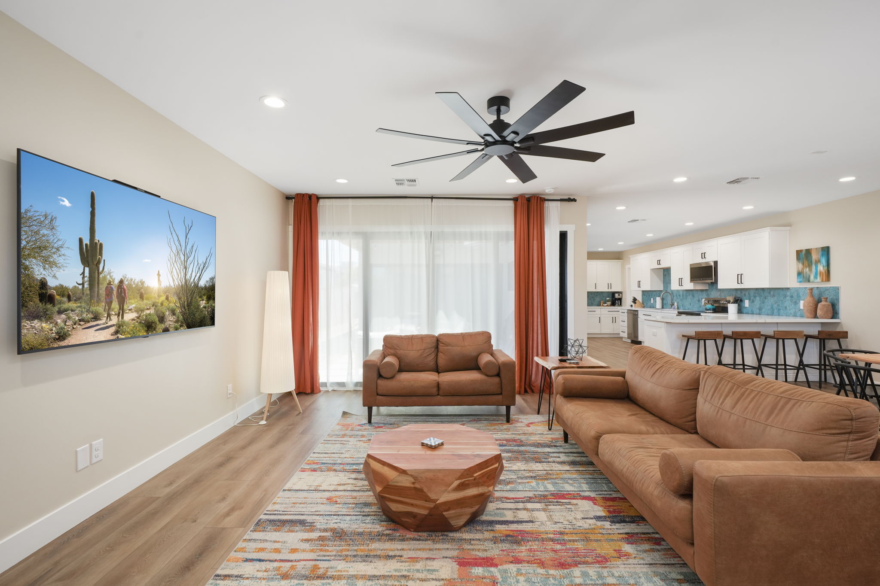
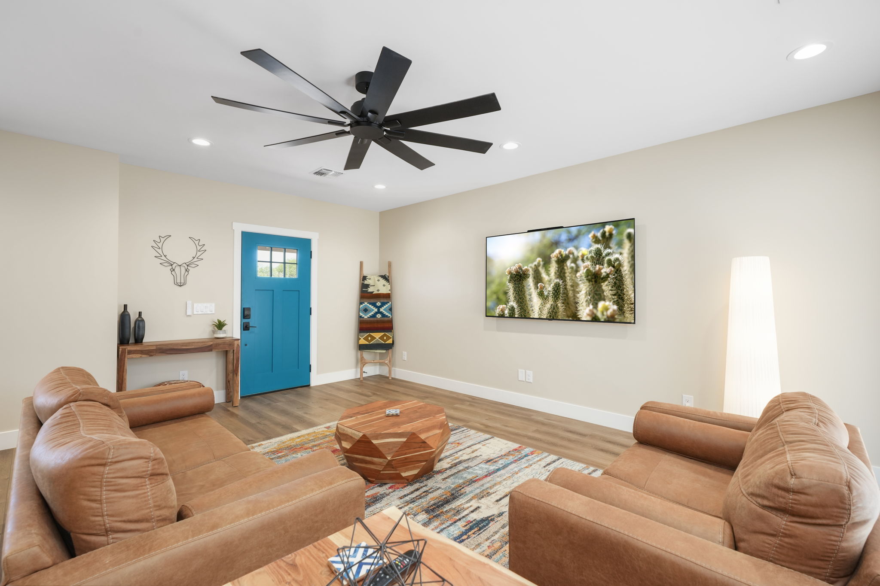
Welcome to The Dakota Unit 1 — a brand-new, bottom-floor fully furnished duplex with 1,842 sq ft of thoughtfully designed living space and a colorful, modern aesthetic. Pet-friendly, with a private courtyard, it’s built for families, groups, and longer stays — offering both open gathering spaces and private retreats.
LIVING & DINING
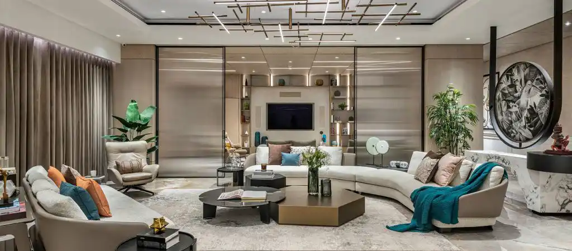
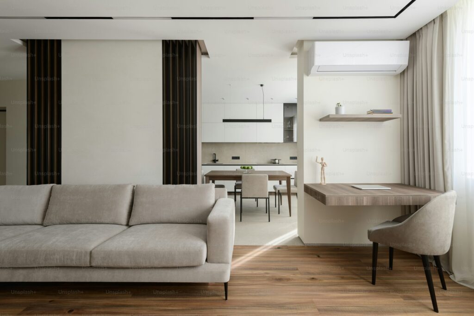
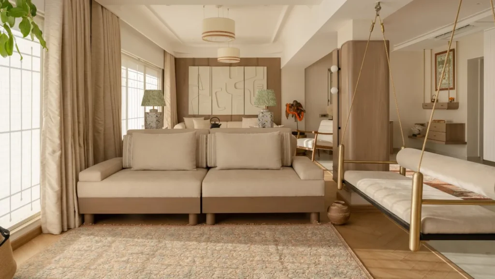
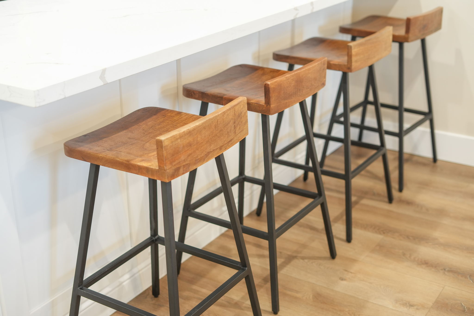
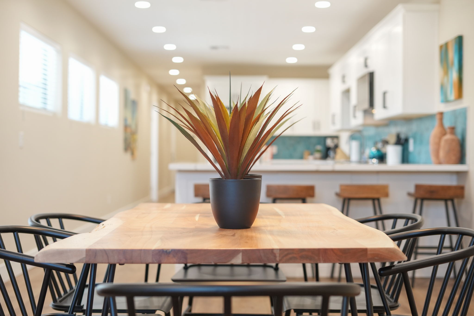
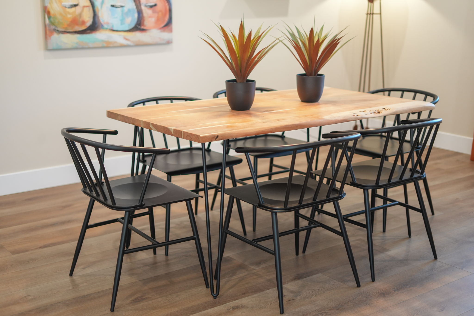
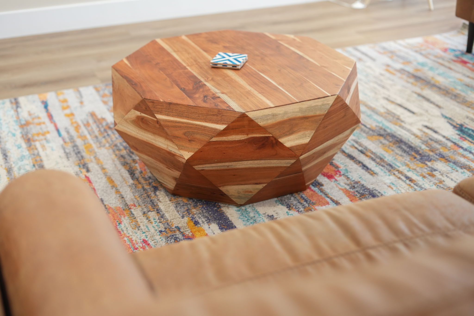
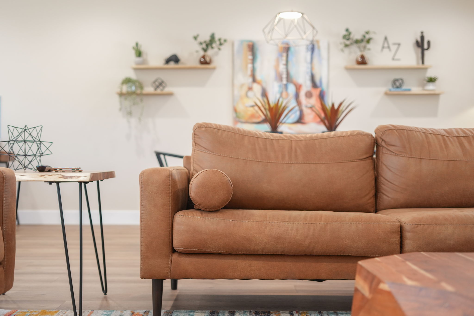
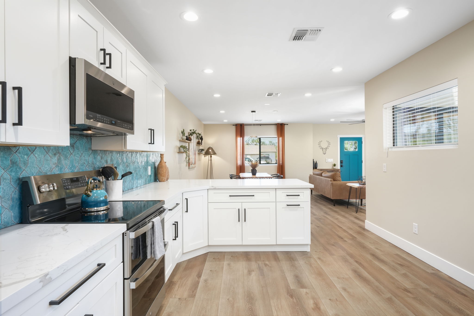
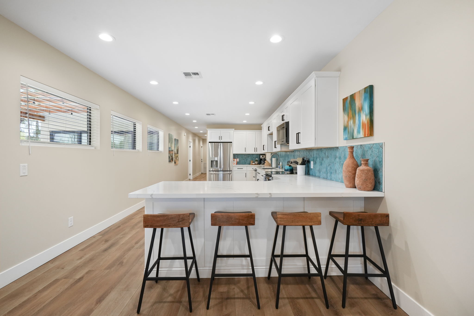
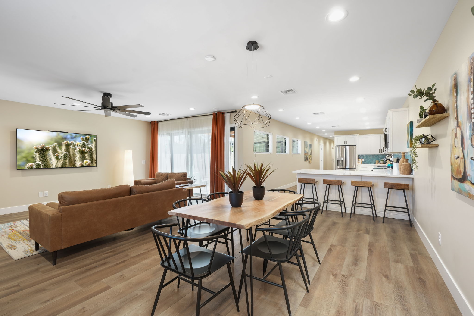
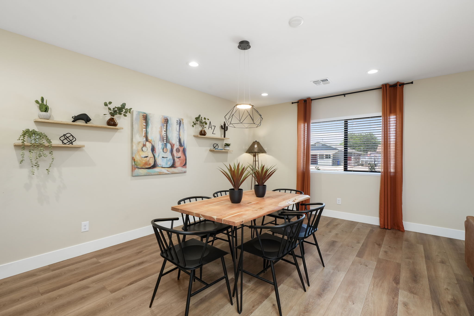
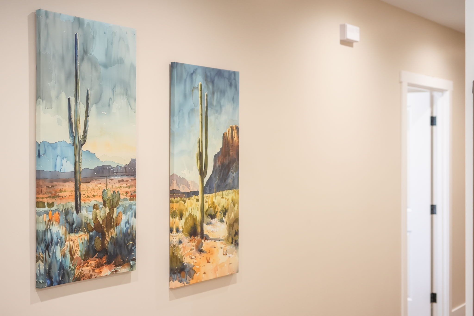
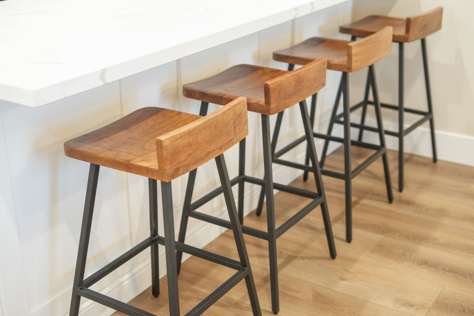
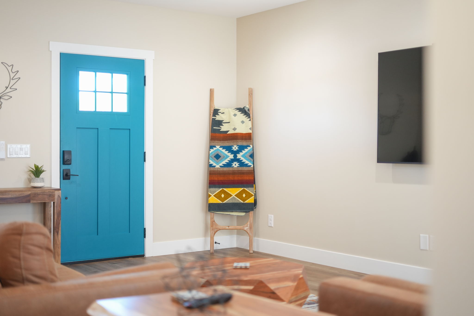
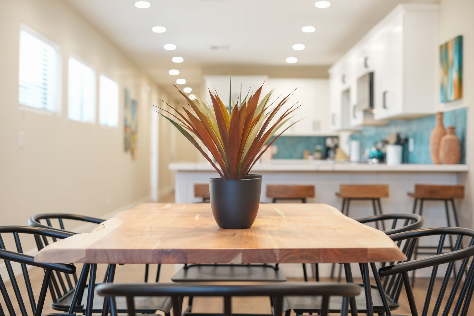
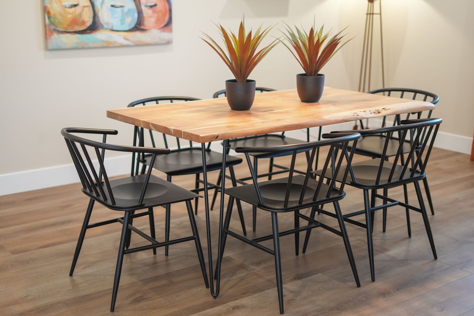
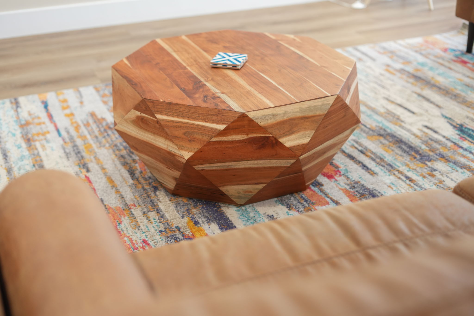
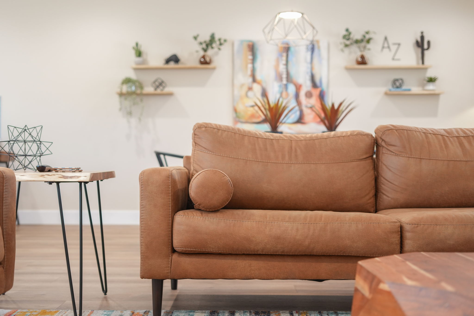
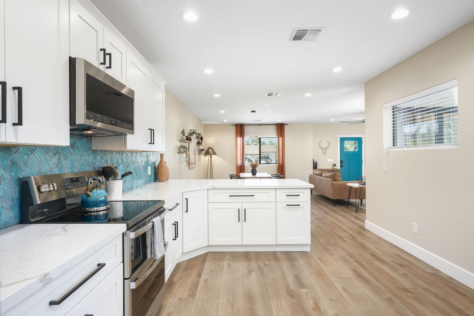
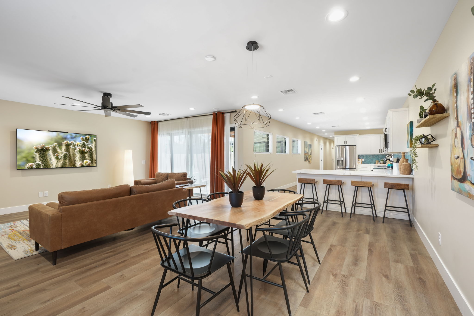
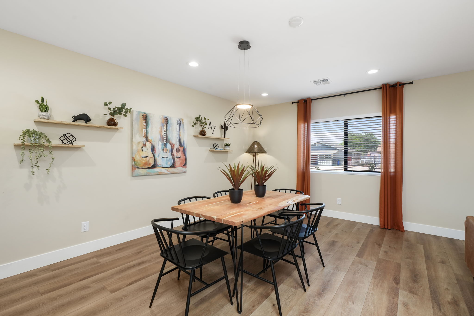
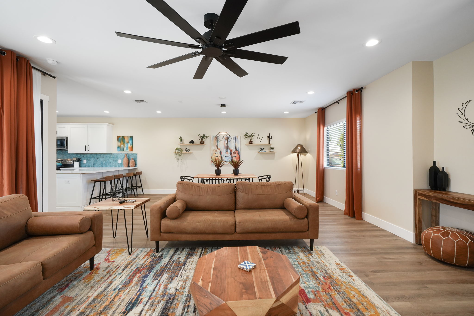
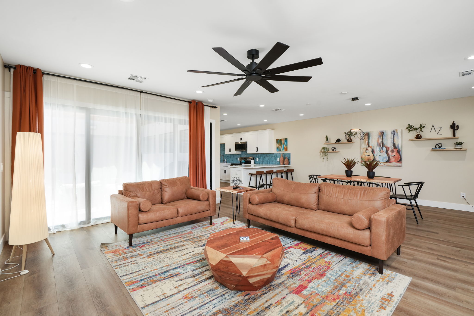
The living room is made for connection: a sofa and loveseat with ottoman seat the whole group, anchored by a wall-mounted Smart TV for movie nights. Recessed lighting, southwestern tones, and wide-plank flooring keep it upscale but inviting. Just off the kitchen, a dining table seats six, with the kitchen peninsula seating four more — room for the whole family to eat together, whether you cooked in or grabbed takeout from one of the many downtown restaurants.
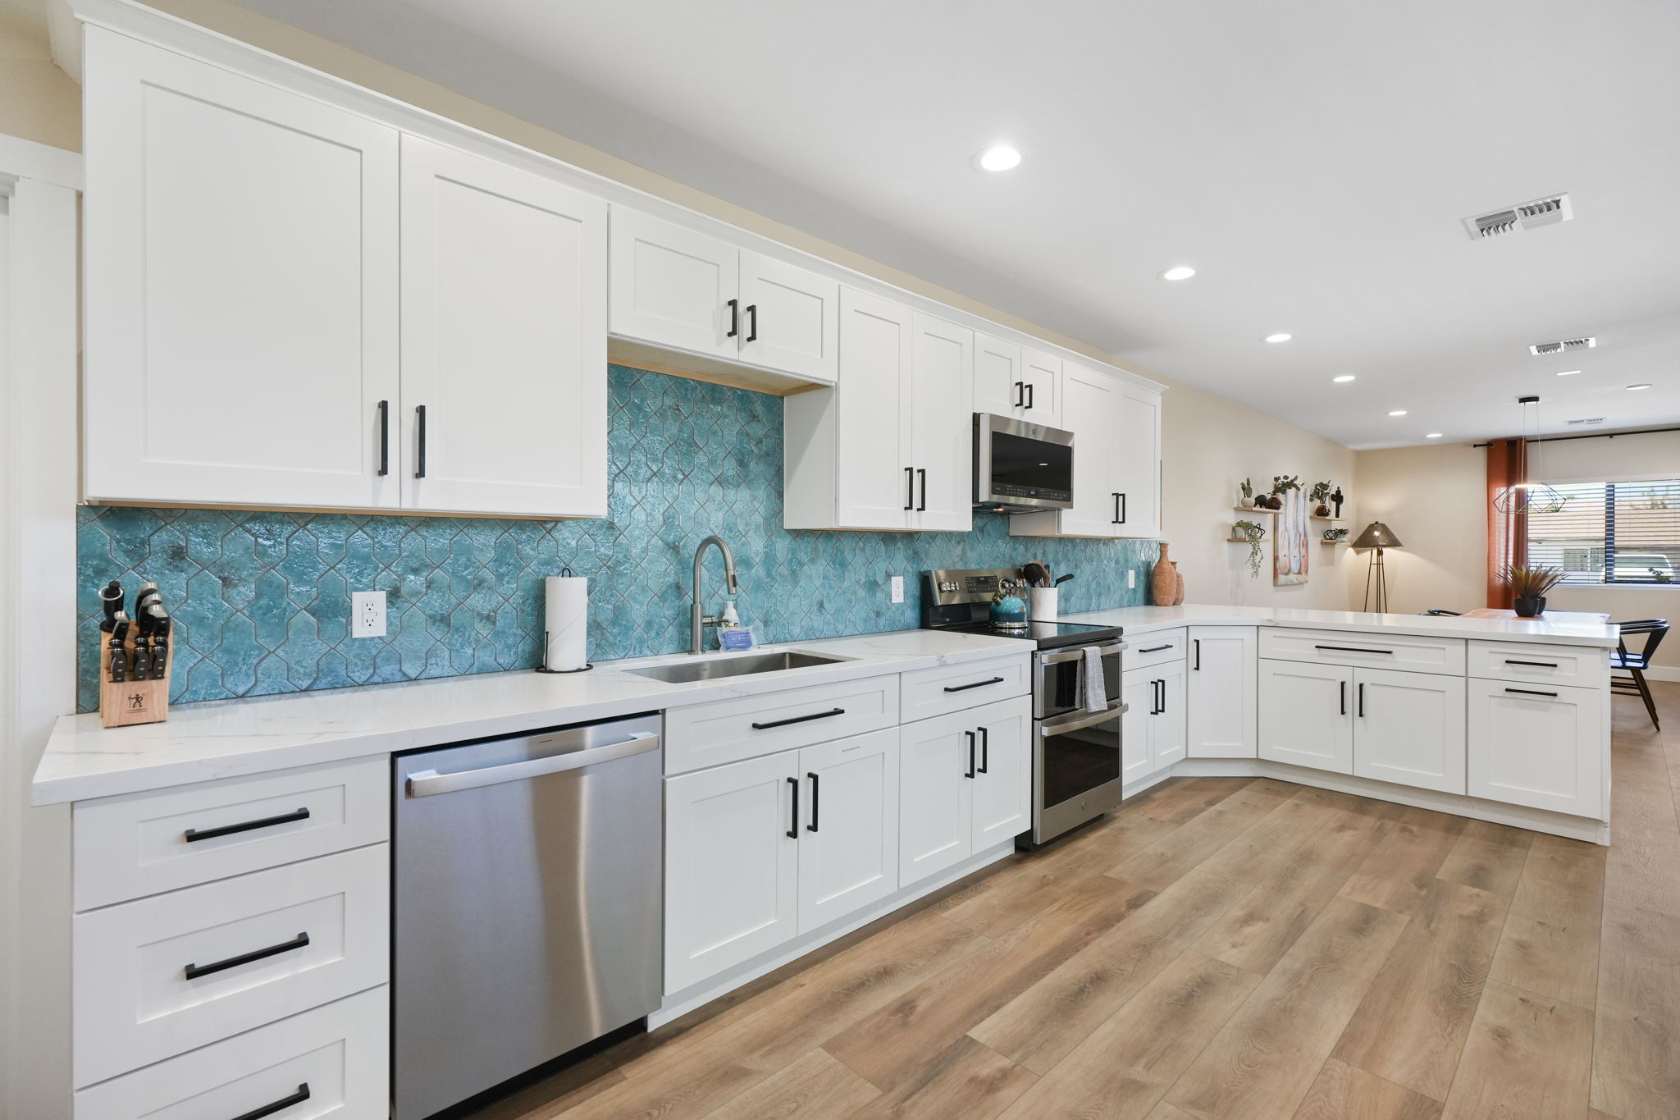
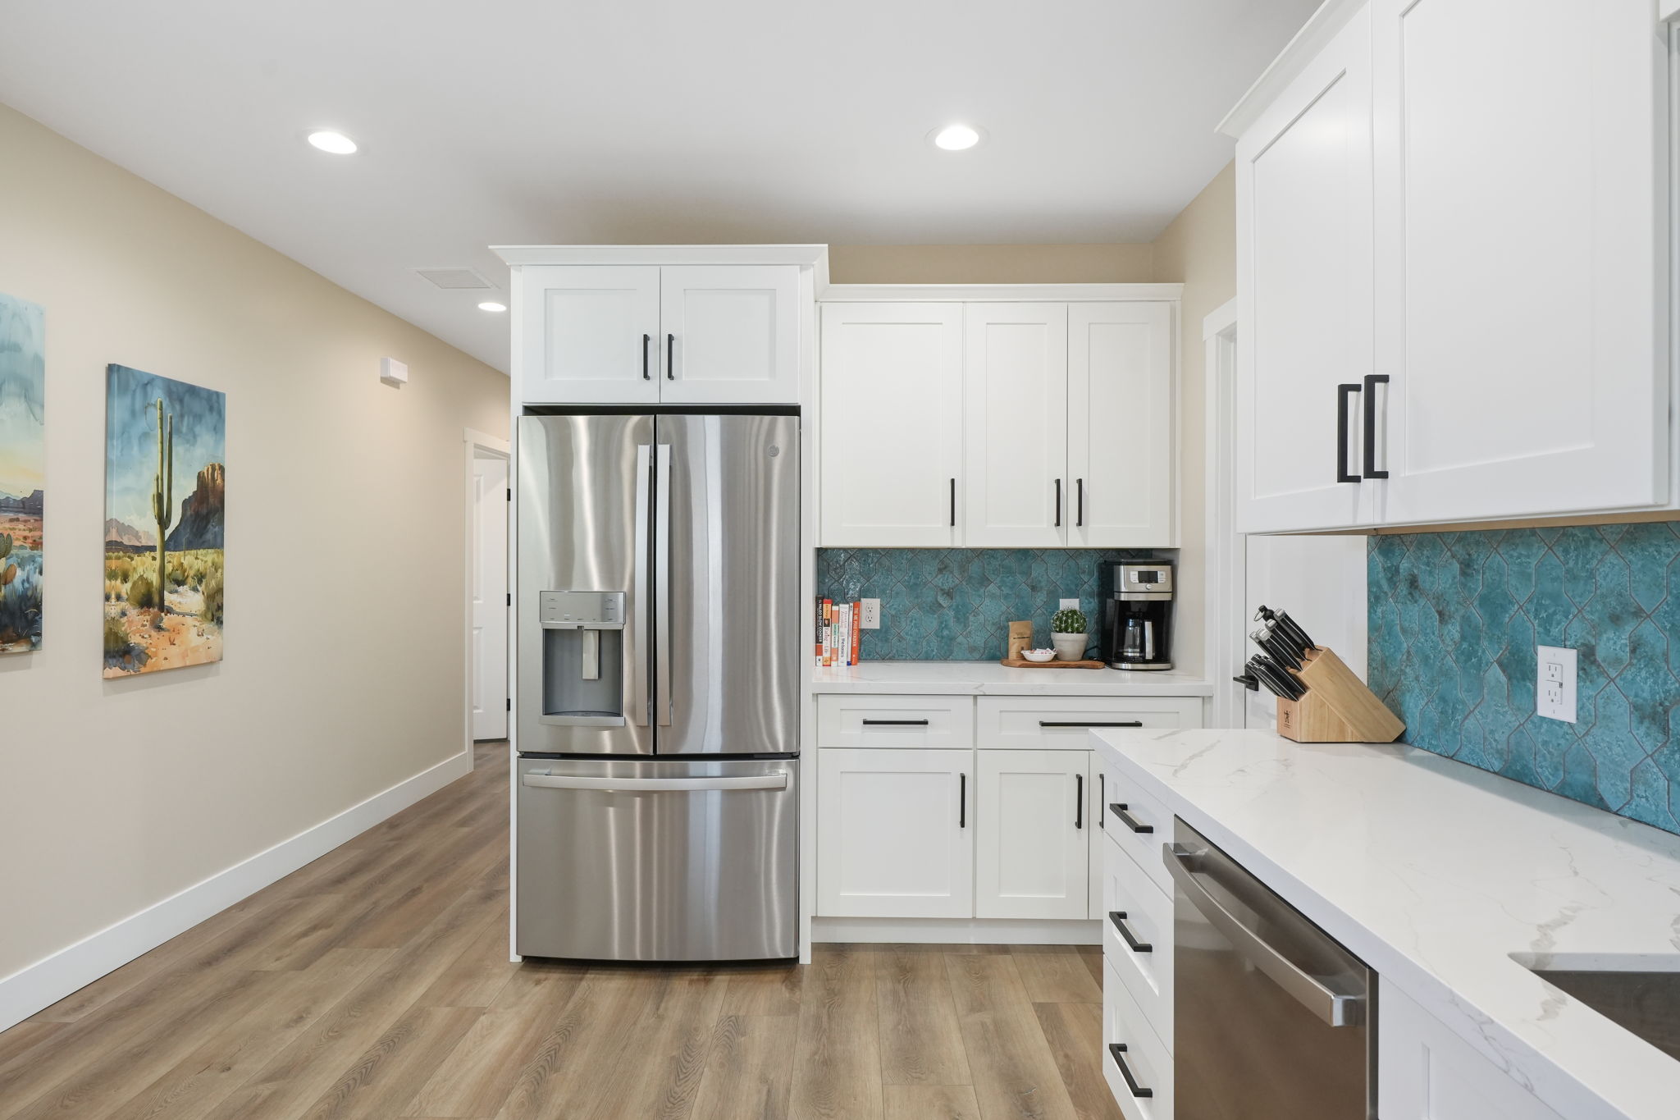
KITCHEN
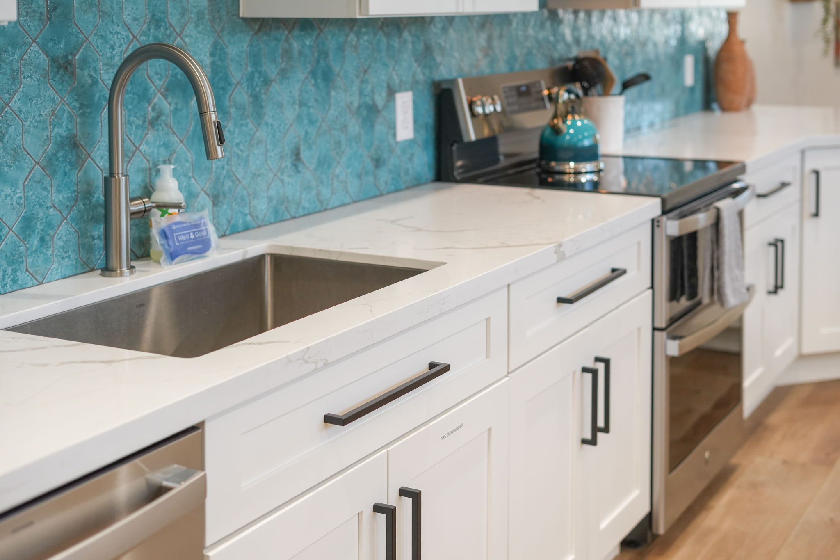
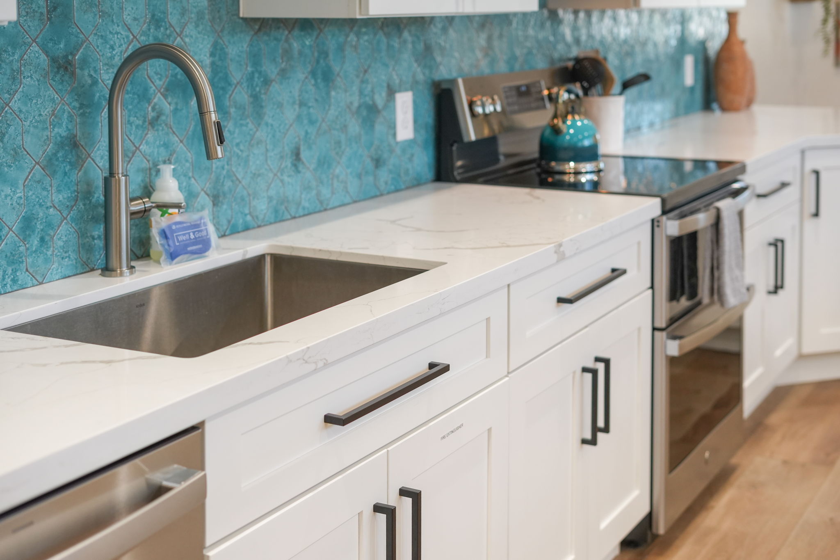
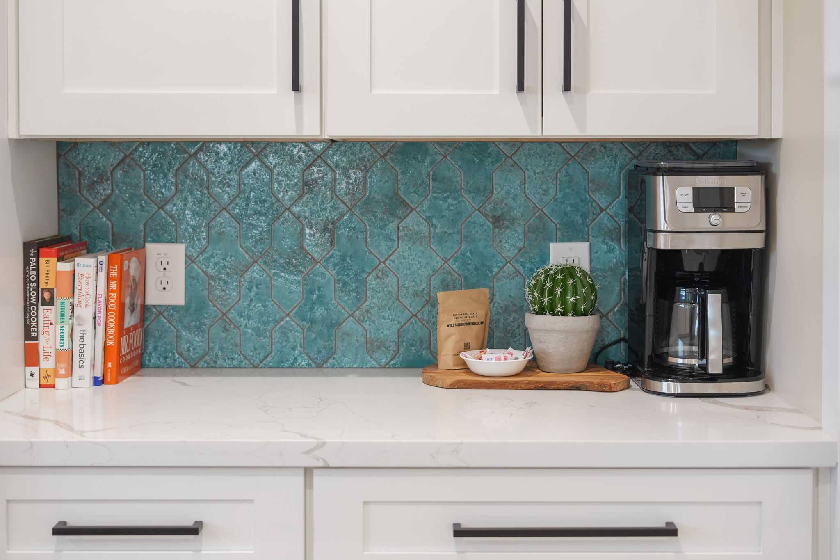
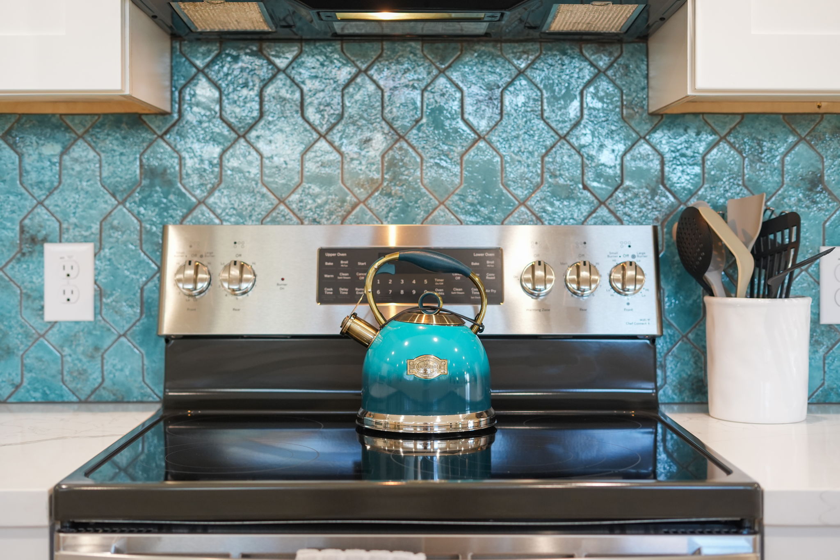
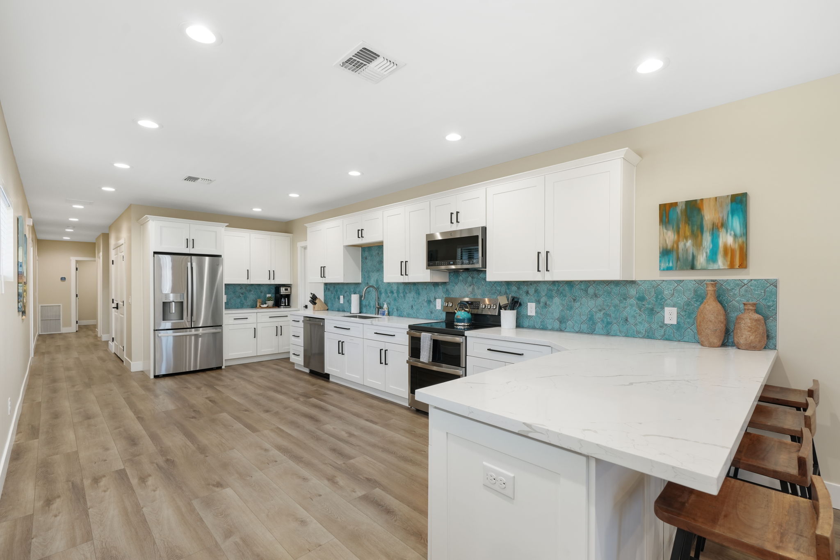
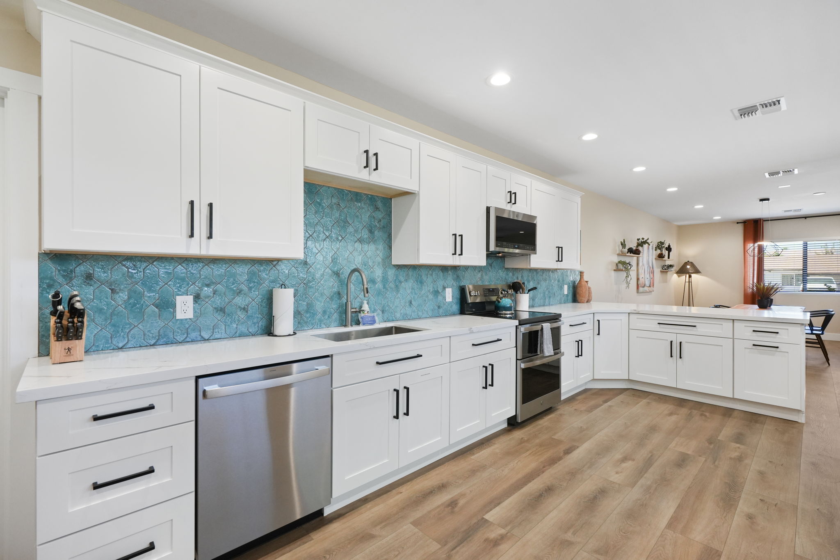
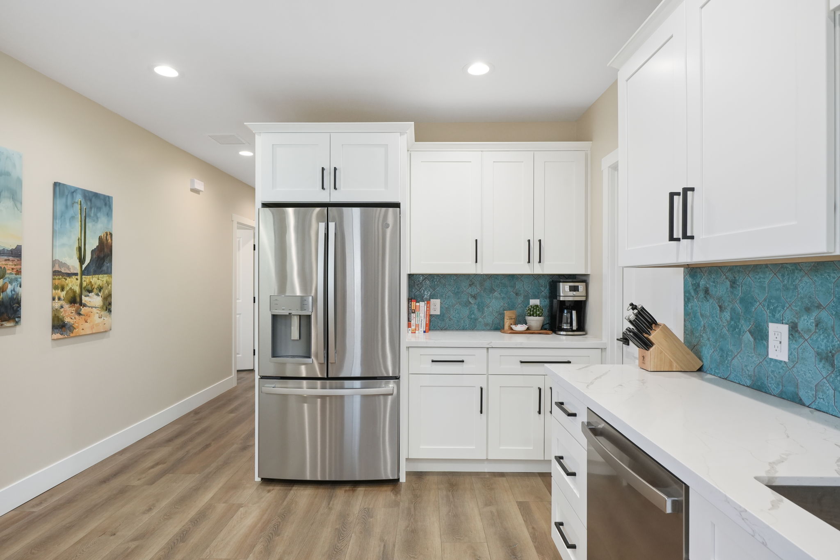
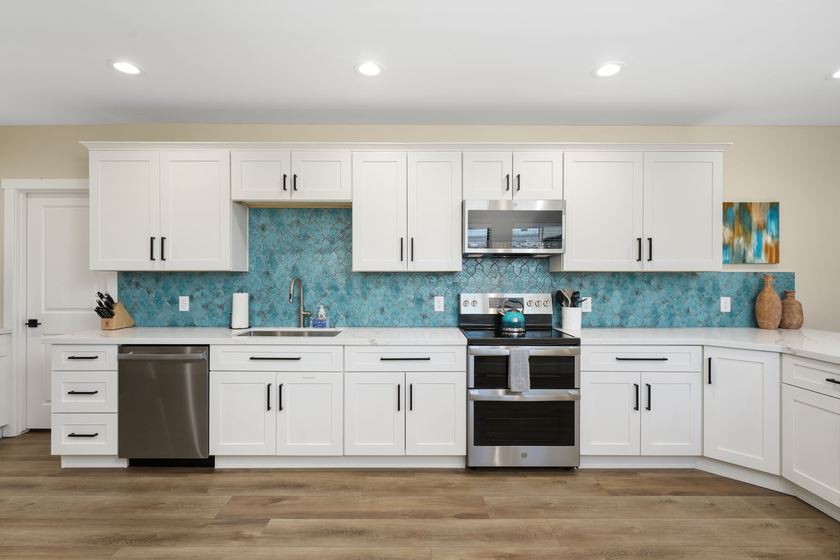
Stylish and fully functional, with everything you need to cook in:
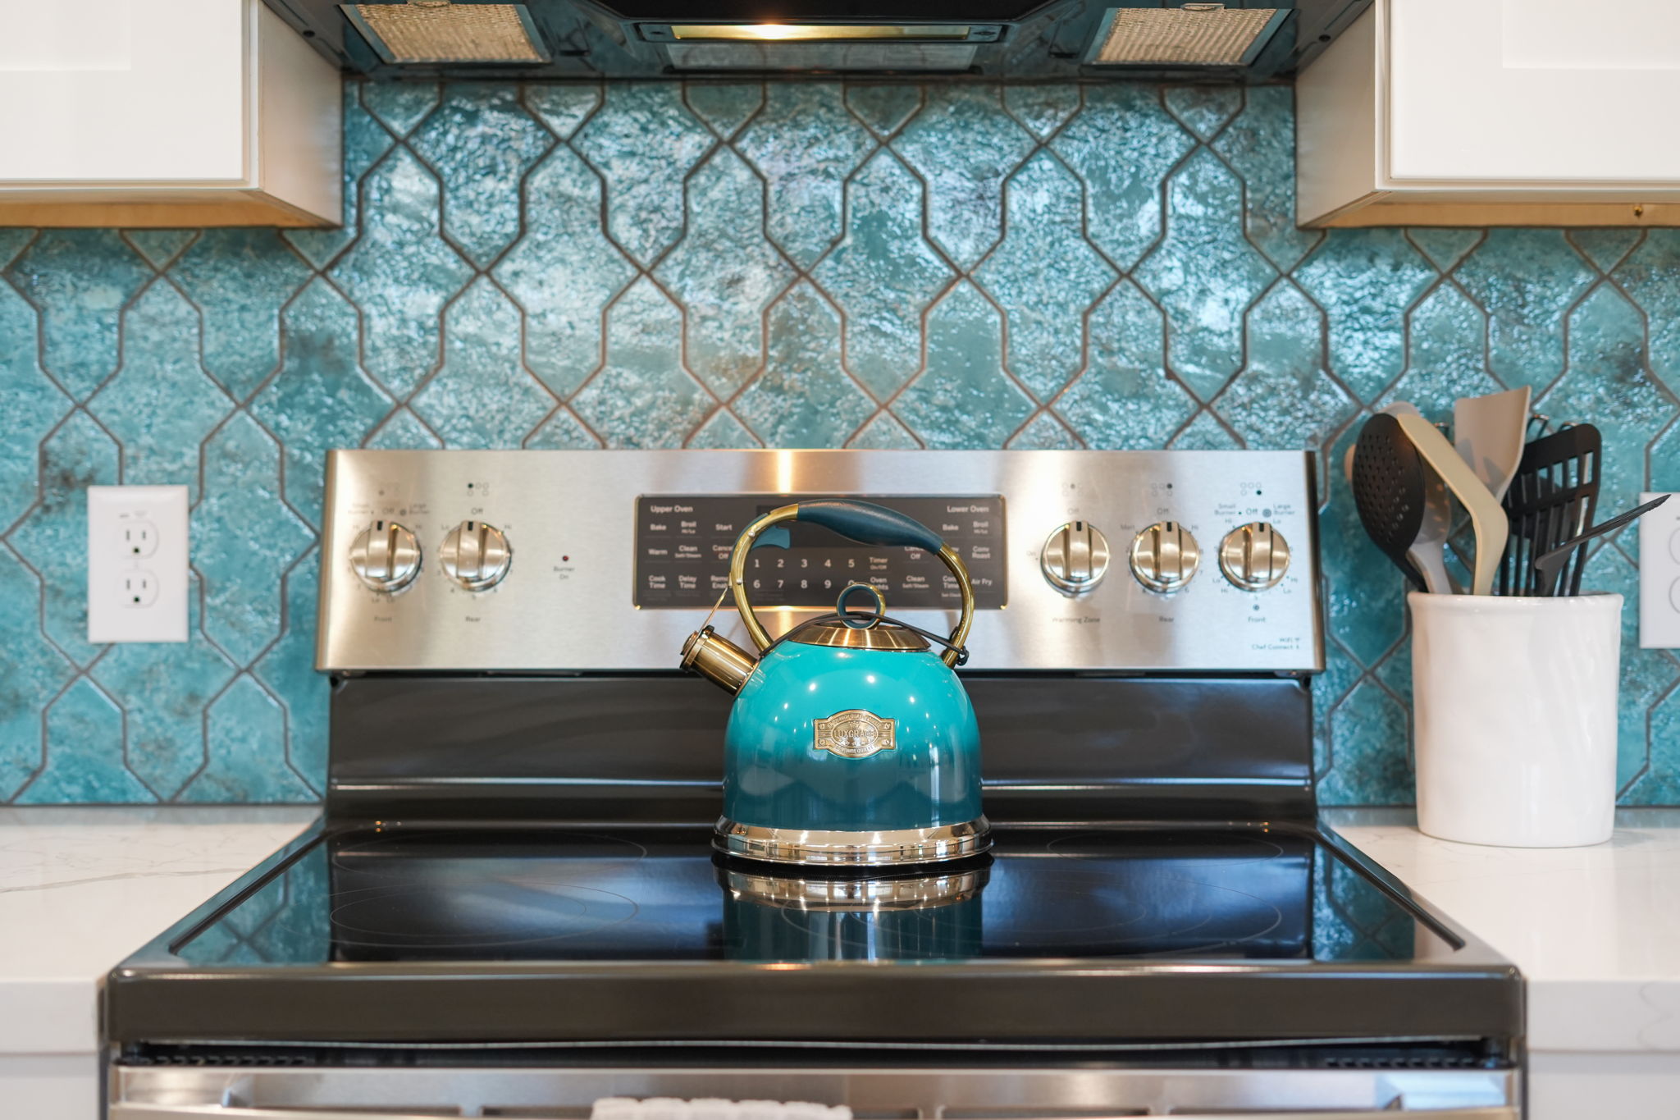
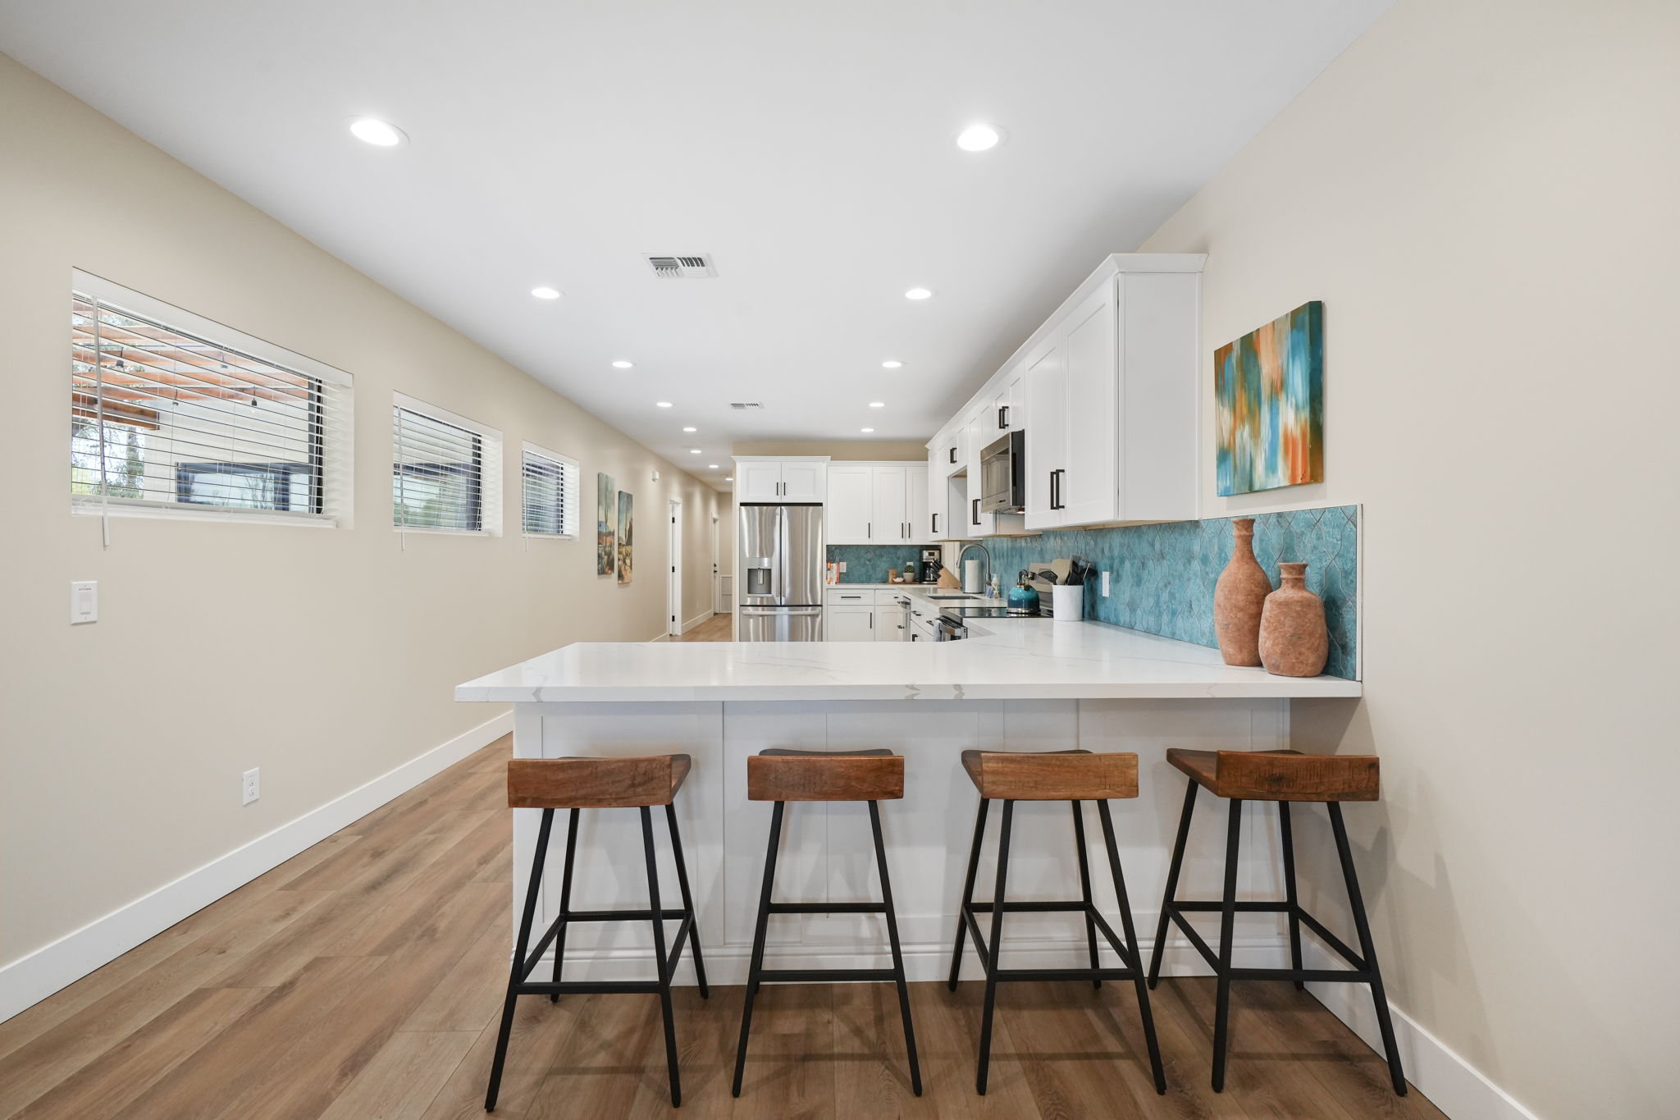
Stainless steel appliances
Electric range
Built-in microwave
Dishwasher
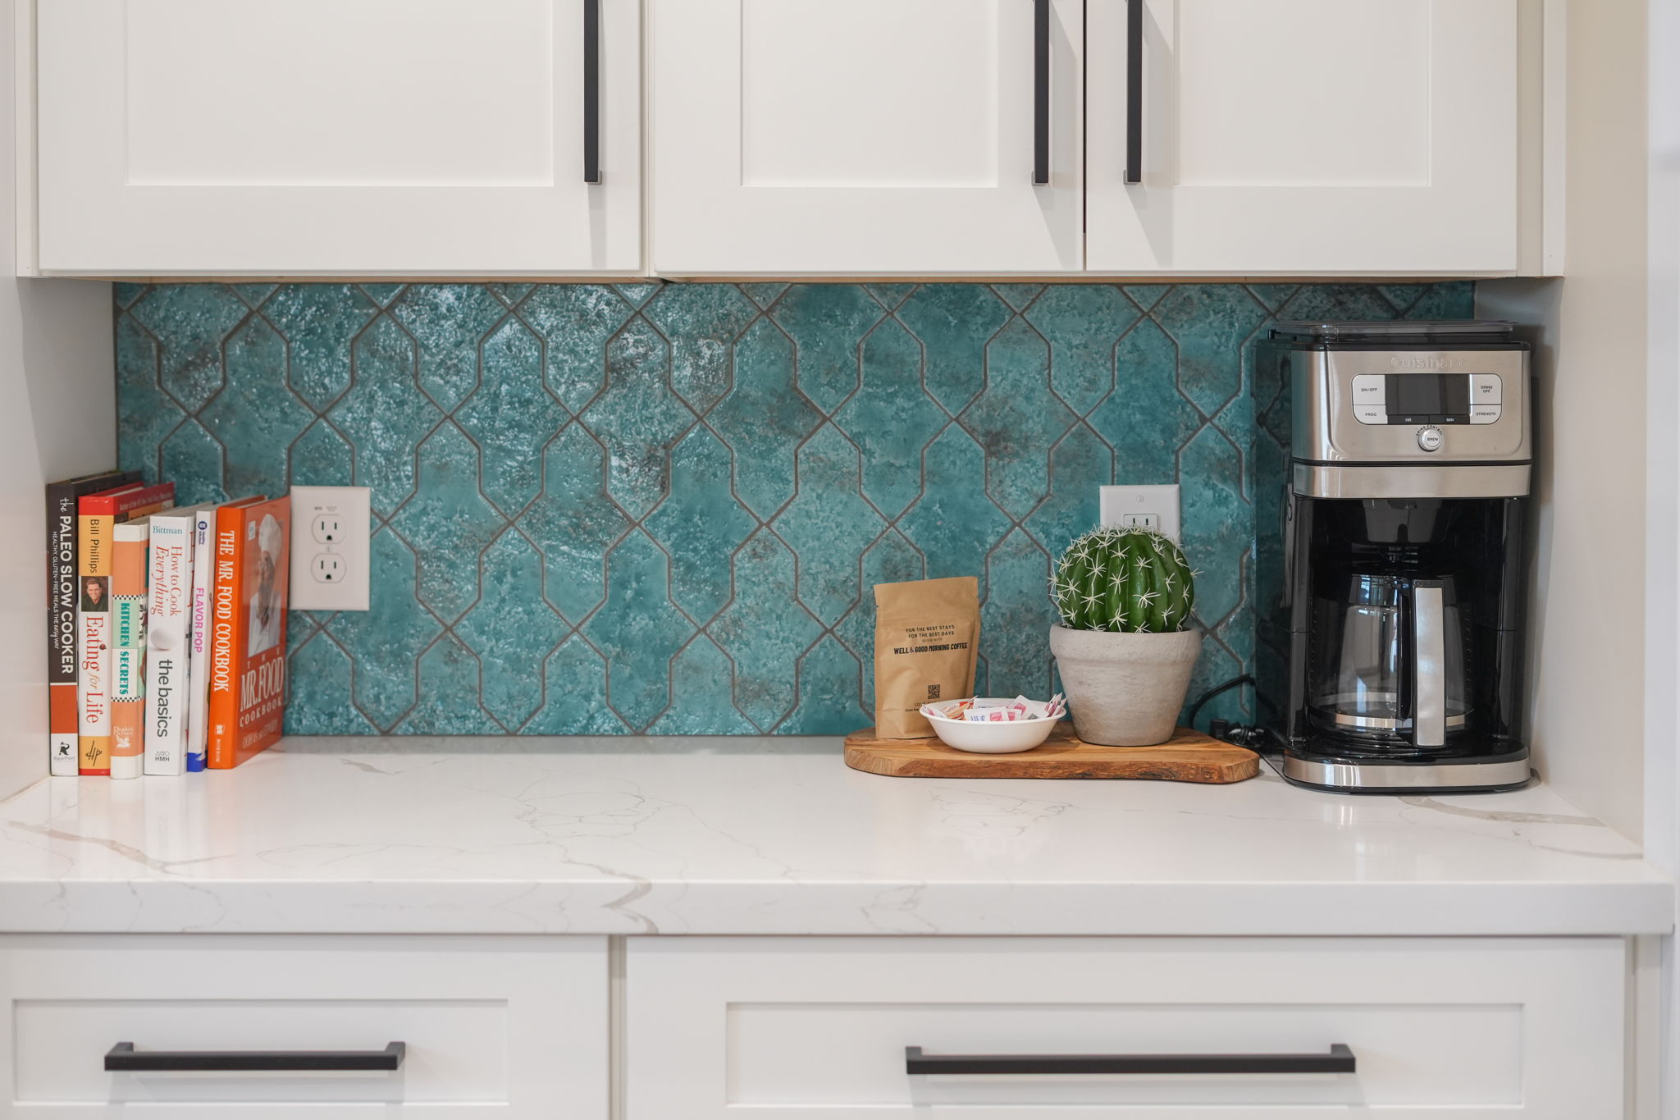
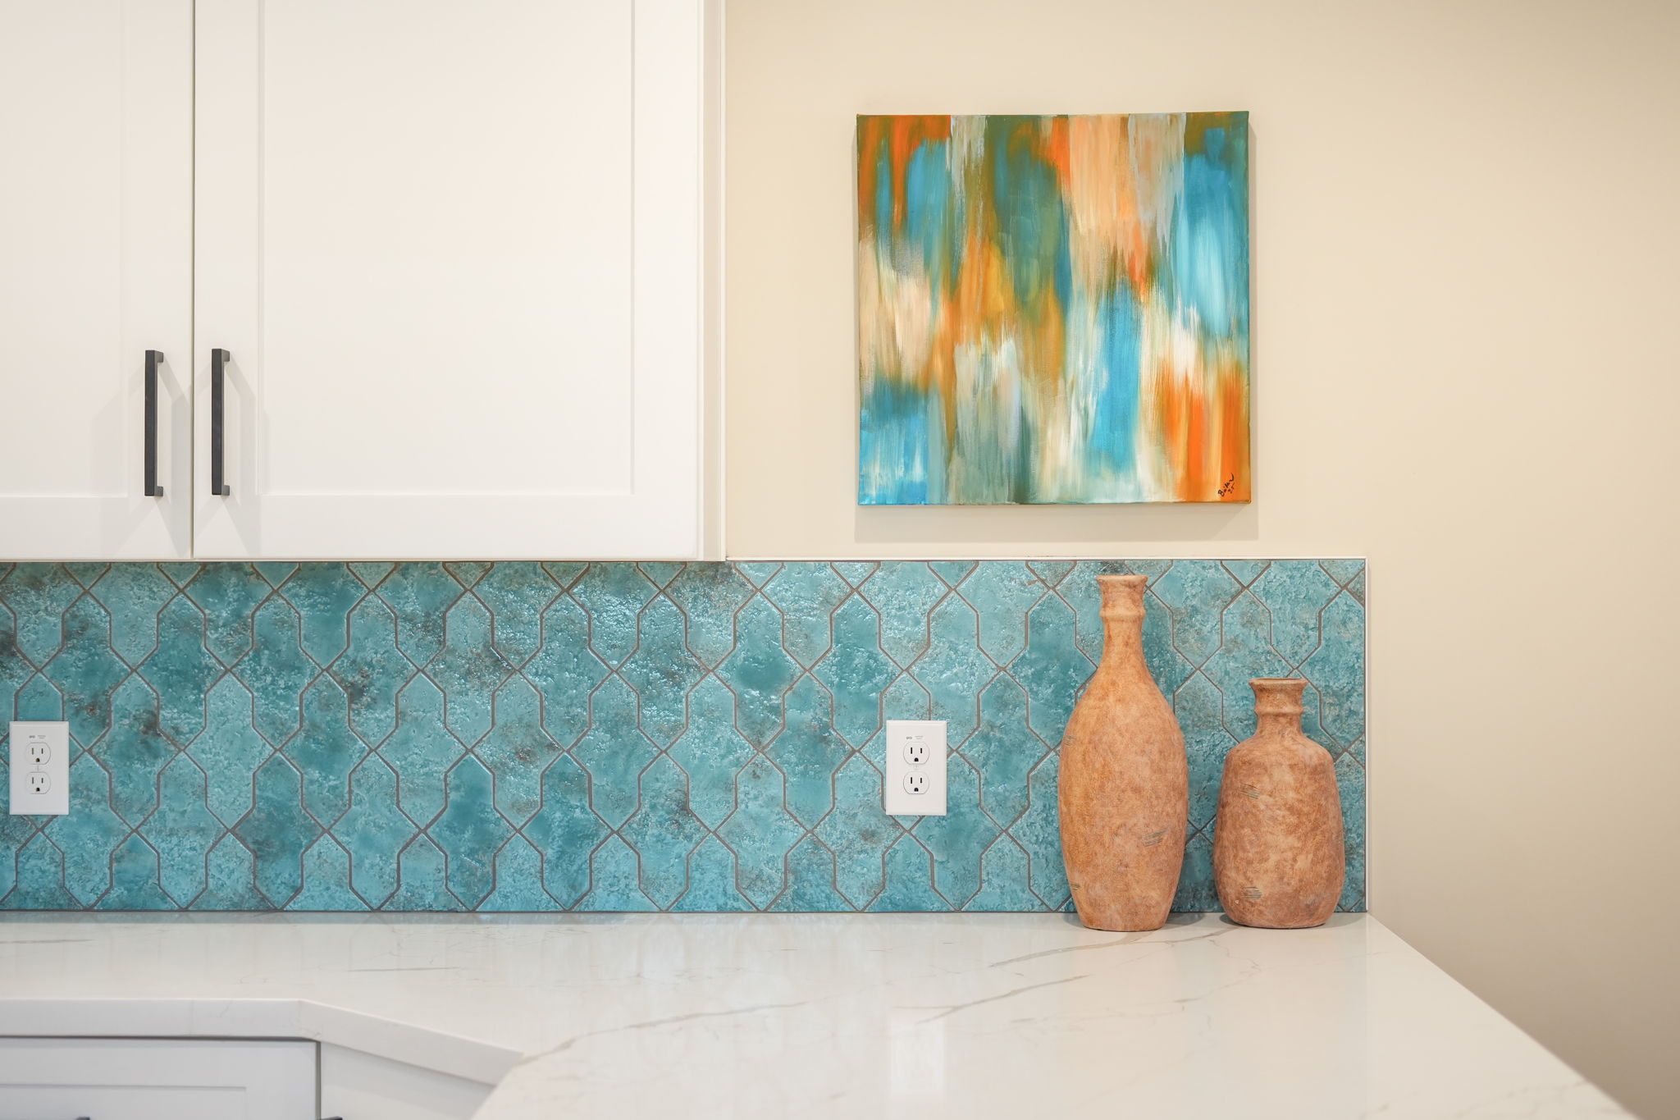
Quartz countertops and tile backsplash
Walk-in pantry with shelving
Generous counter space and a smart layout make it easy, from quick breakfasts to full family dinners.
BEDROOMS (sleeps 6)
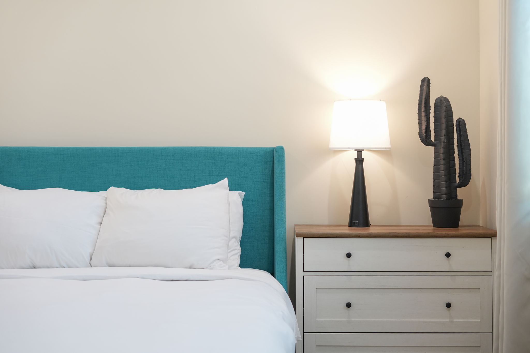
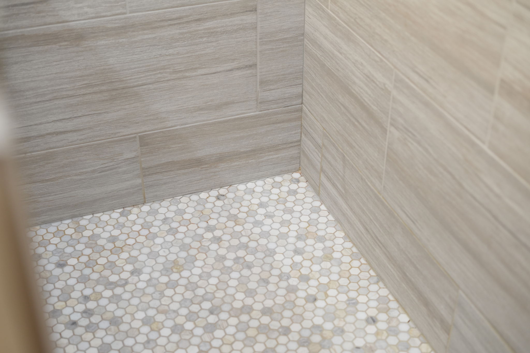
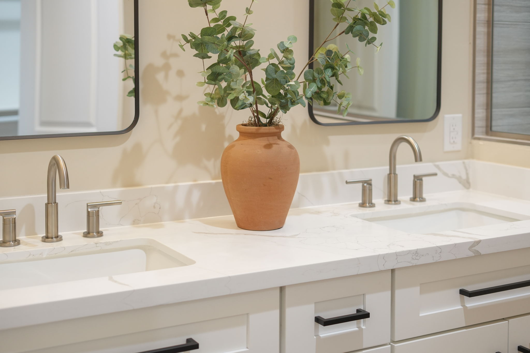
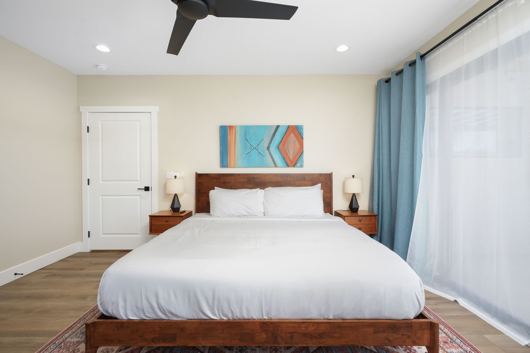
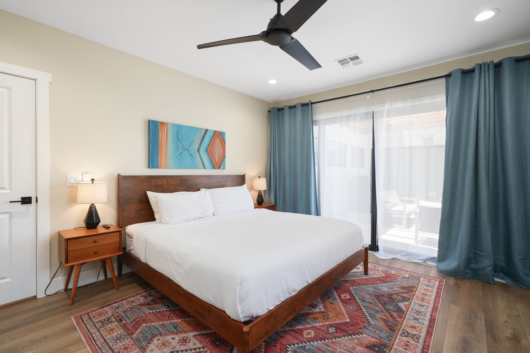
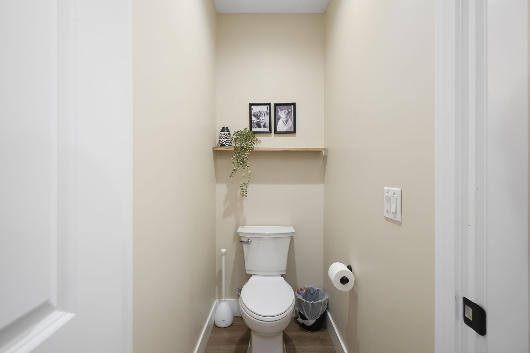
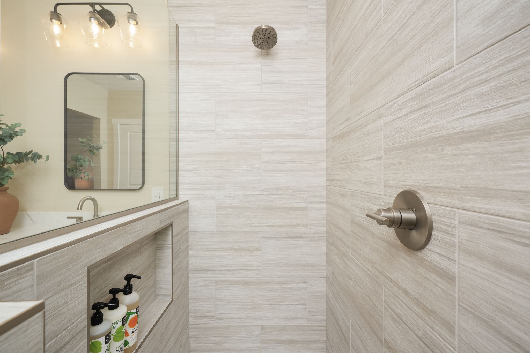
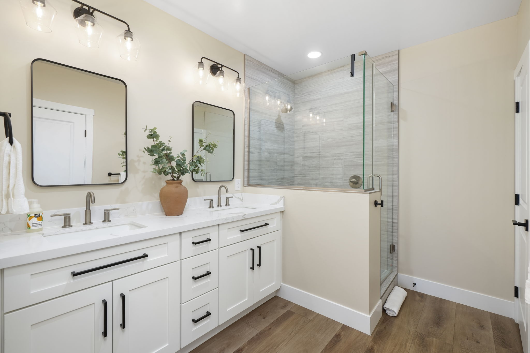
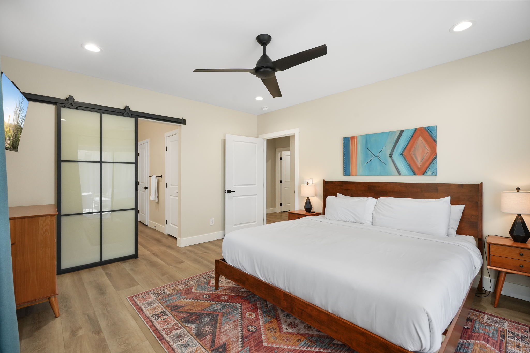
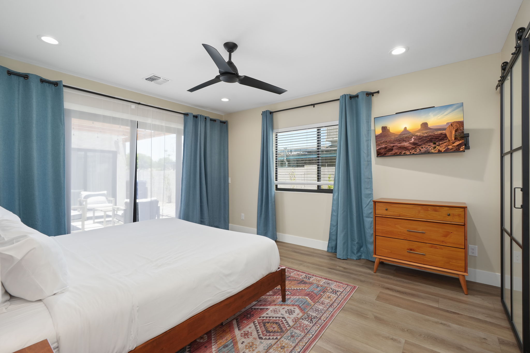
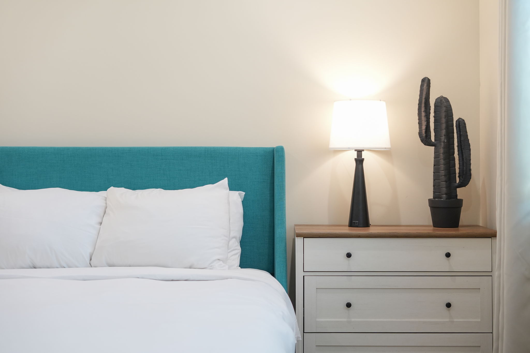
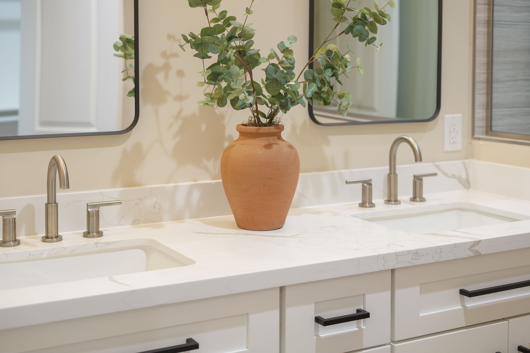
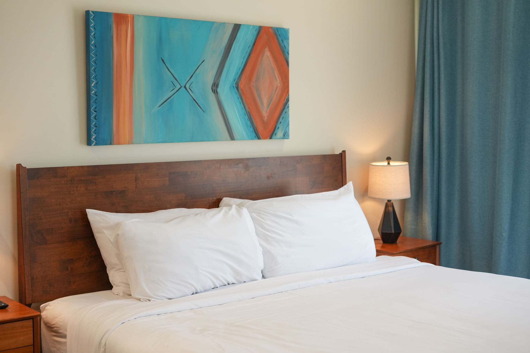
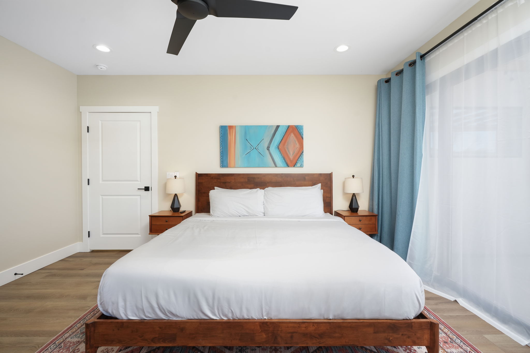
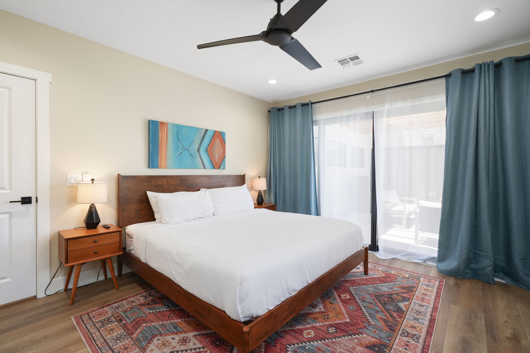
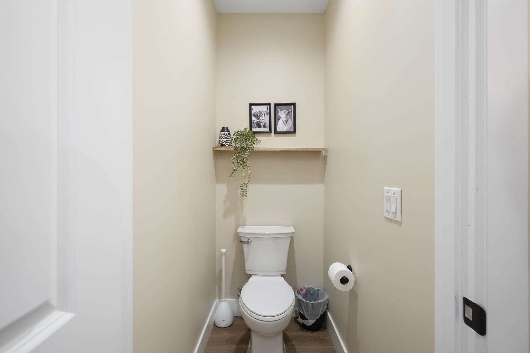
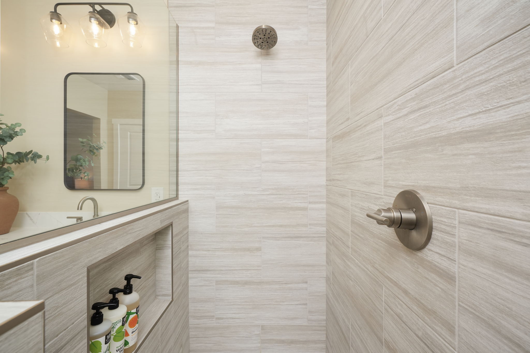
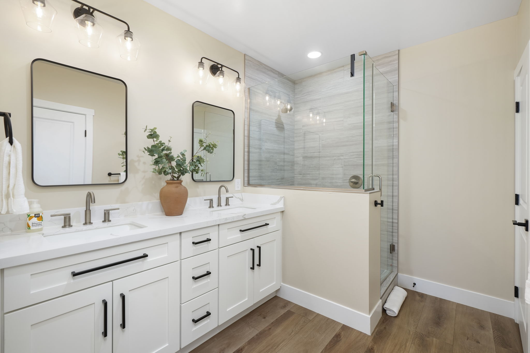
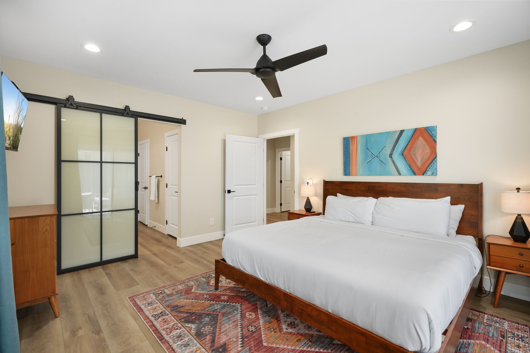
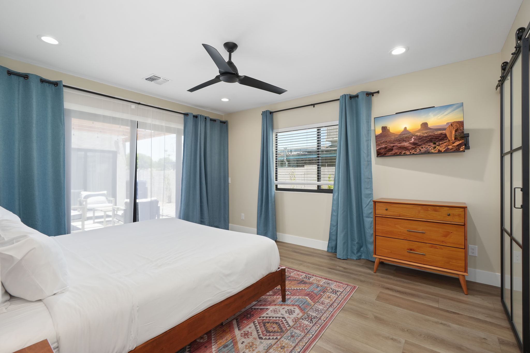
Primary: king bed, Smart TV, ceiling fan, and an en-suite bath with double vanity, quartz counters, and a separate toilet room for privacy. Direct access to the courtyard.
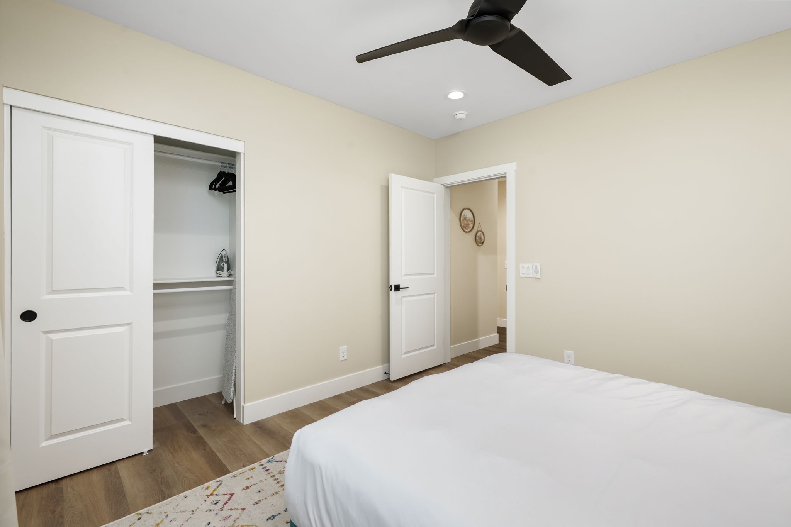
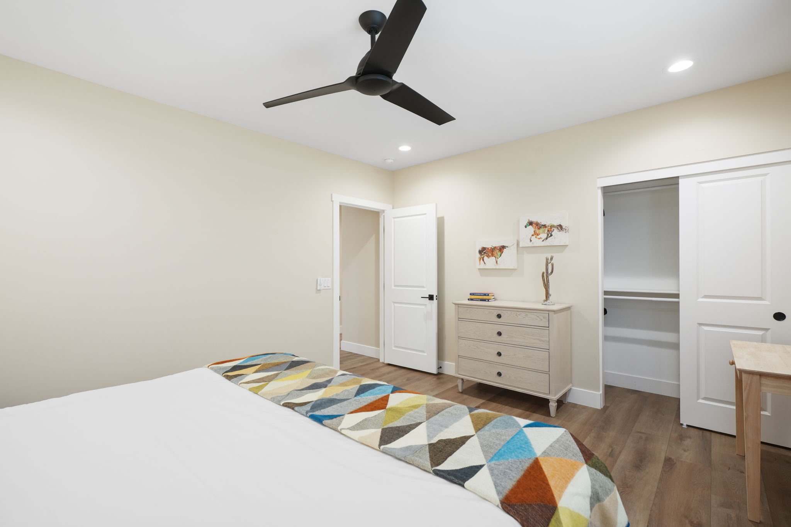
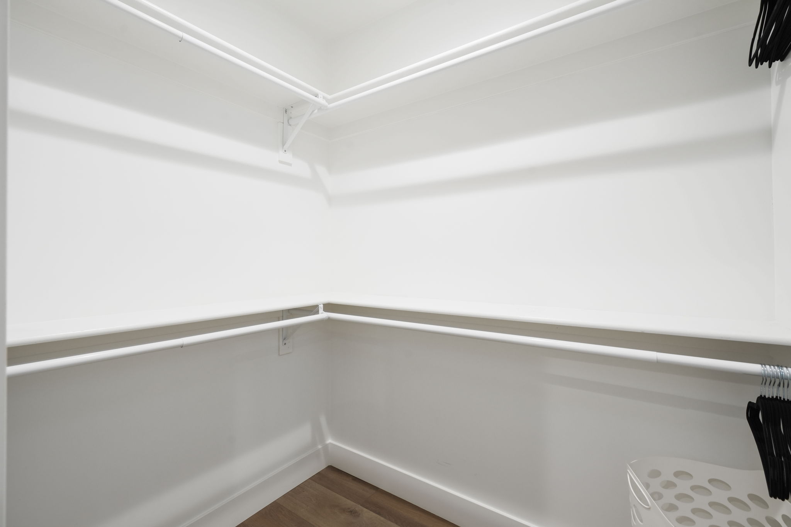
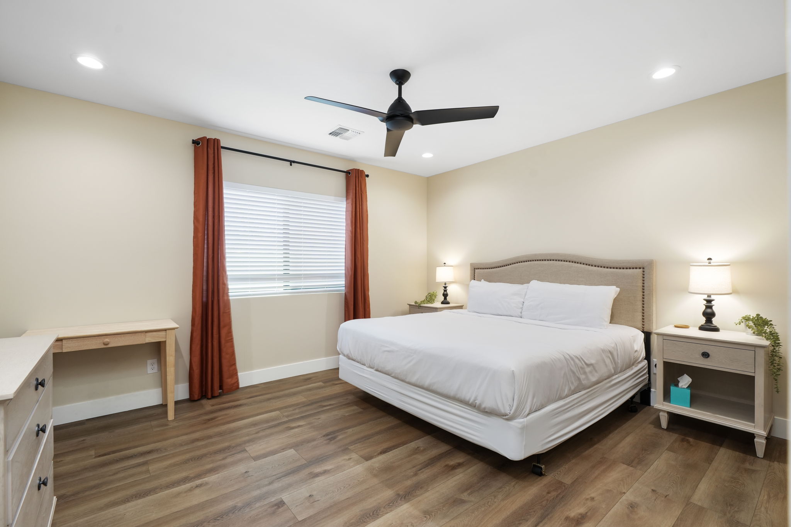
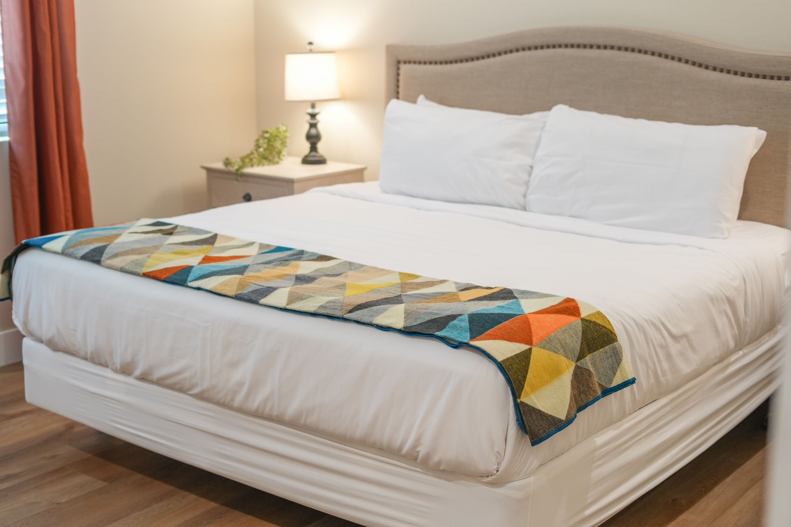
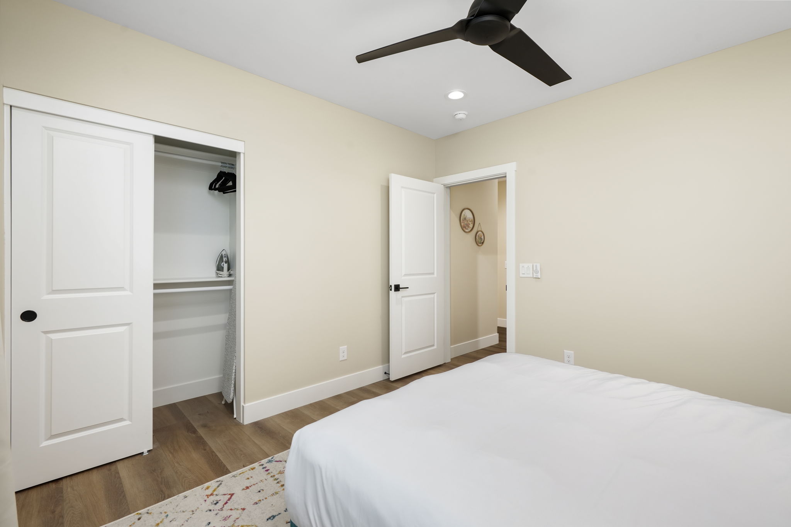
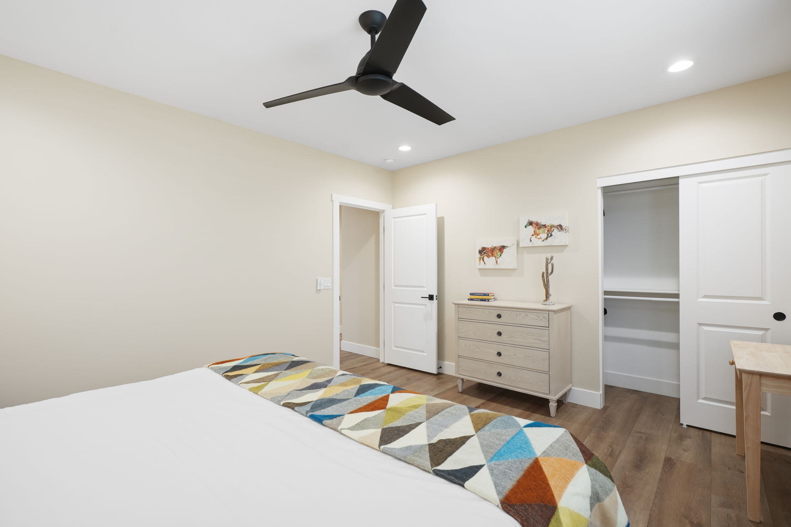
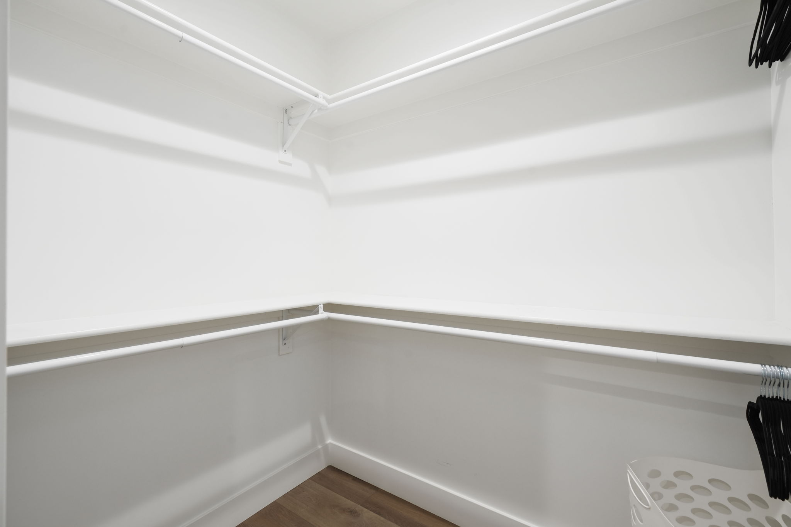
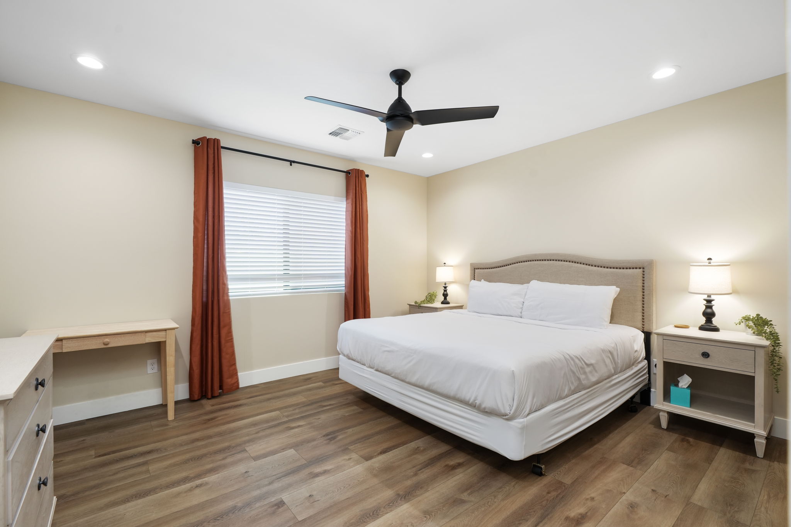
Second: king bed, ceiling fan, generous closet, and a desk and chair for a dedicated workspace.
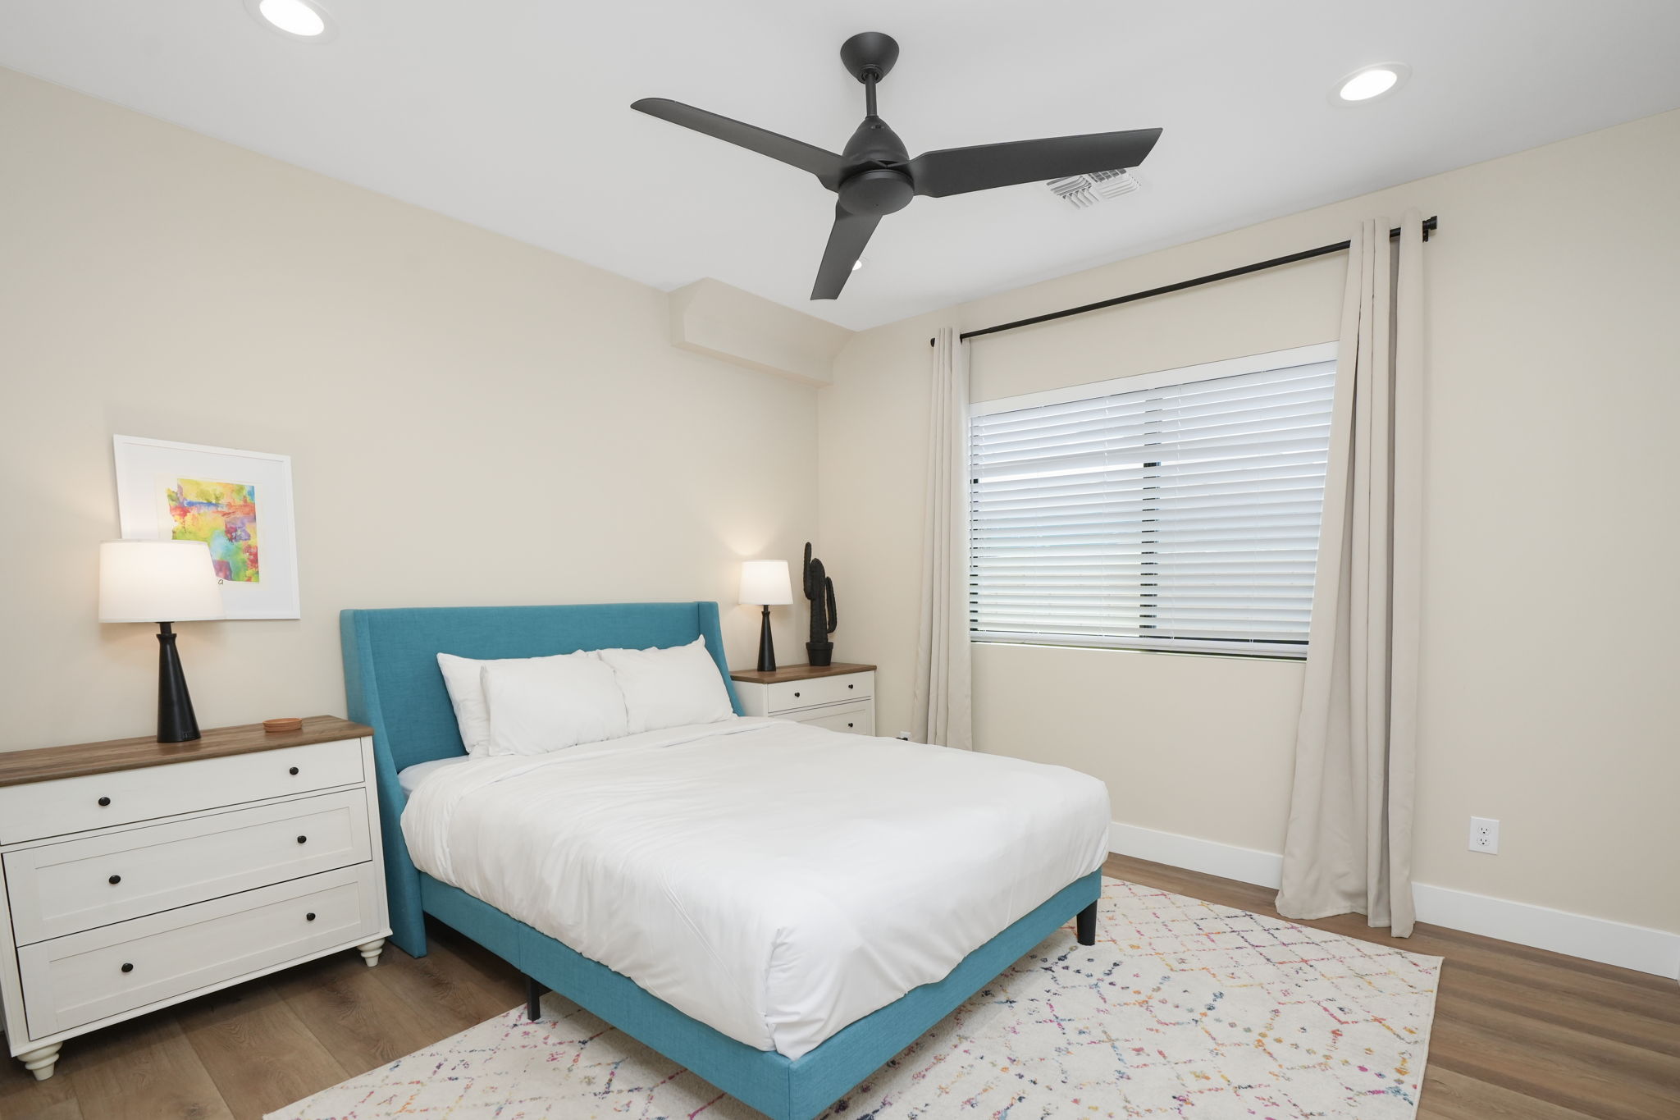
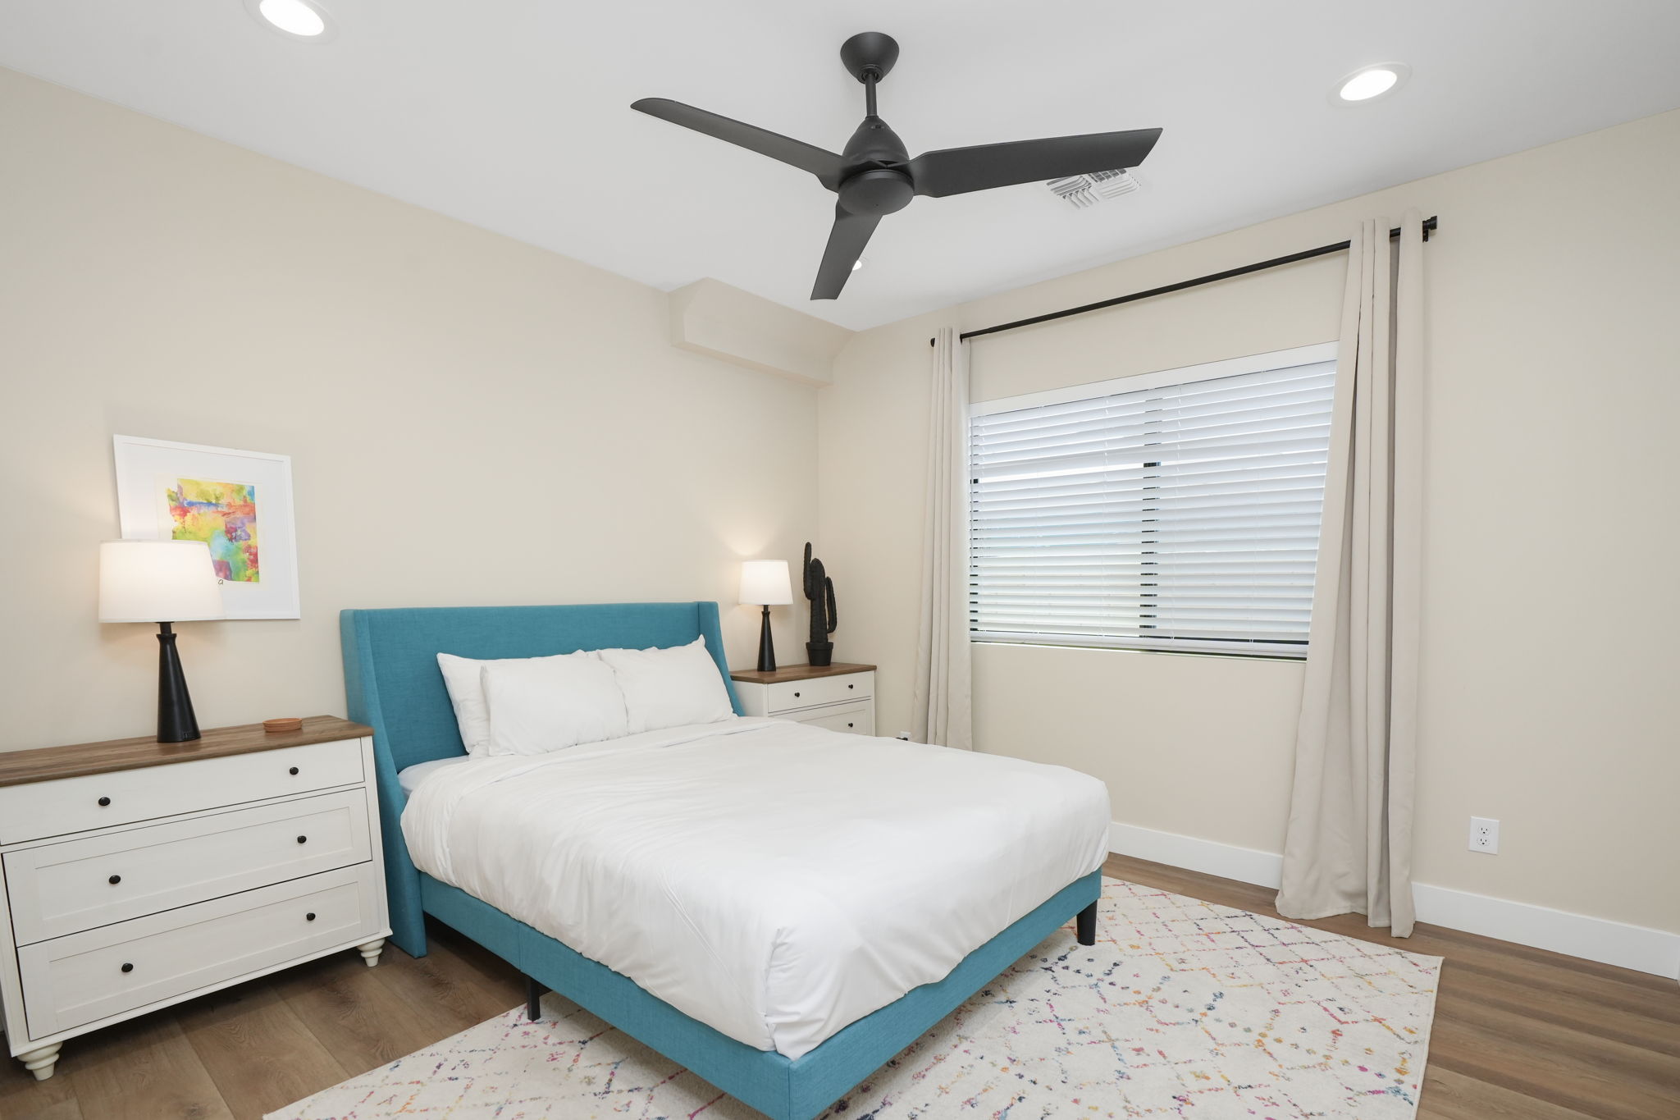
Third: queen bed, ceiling fan, generous closet, and tasteful décor.
BATHROOMS & LAUNDRY
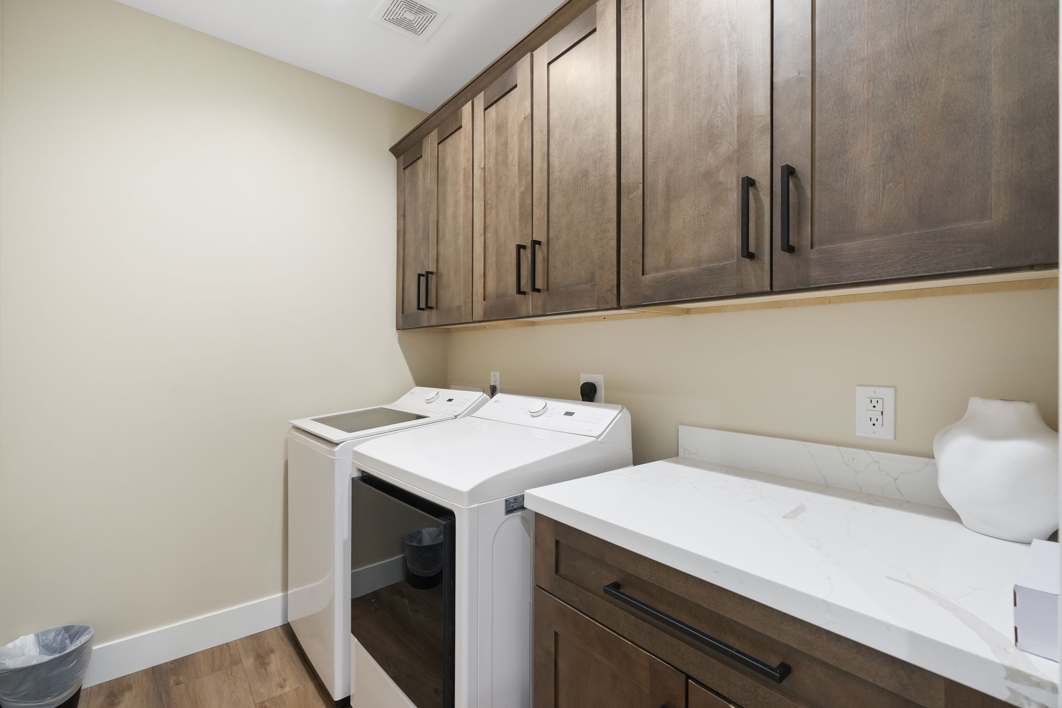
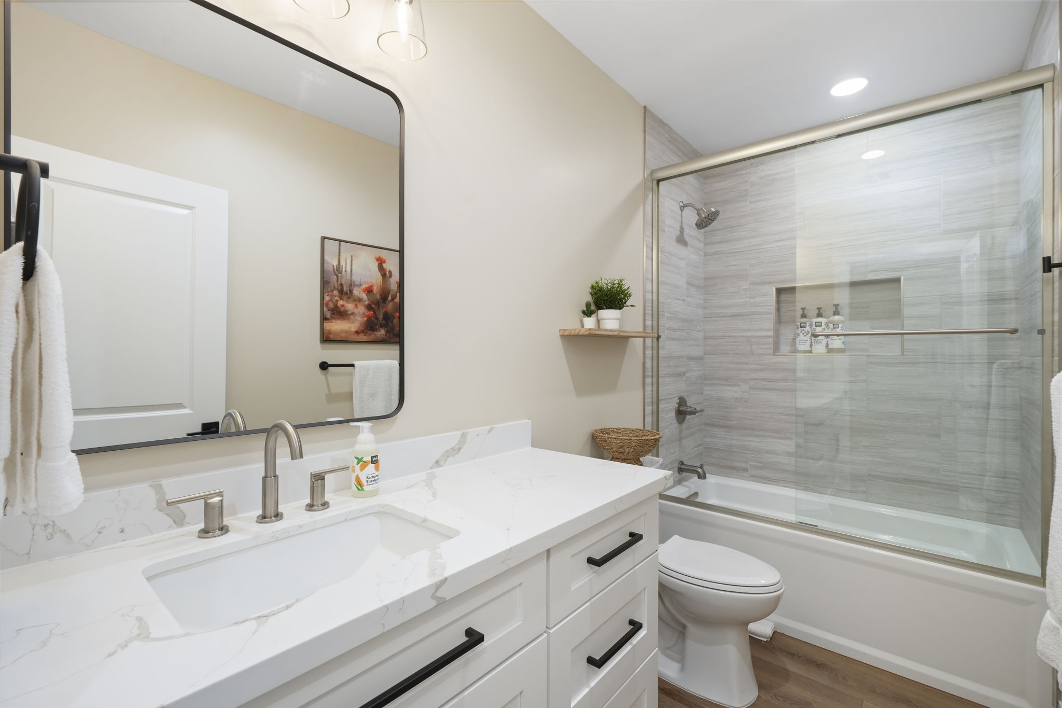
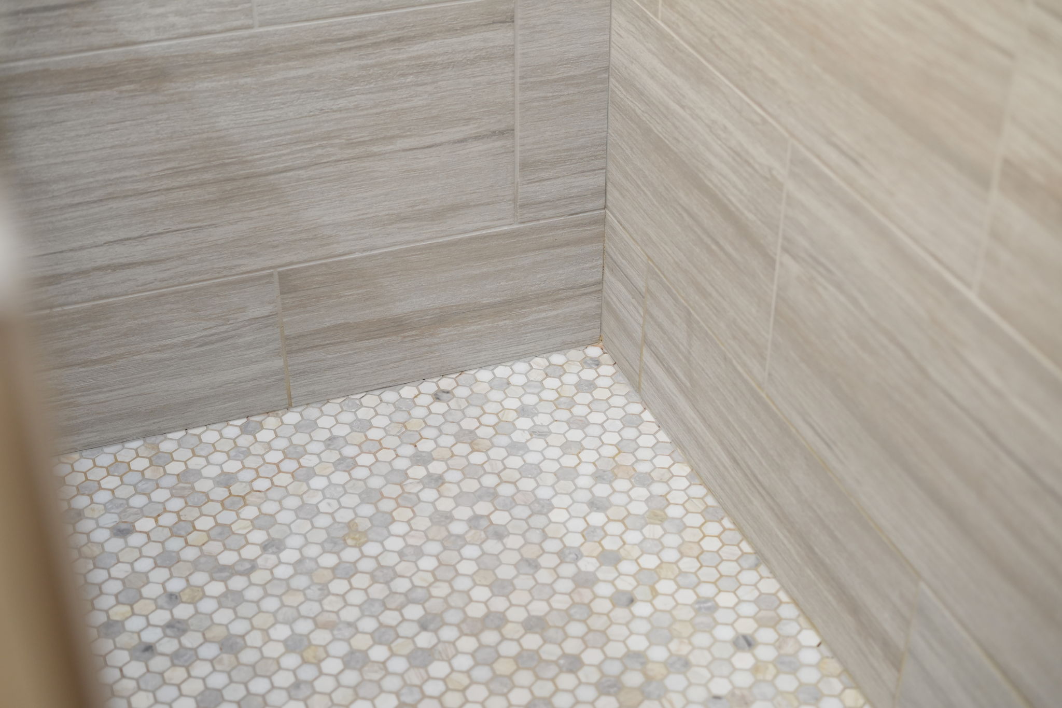
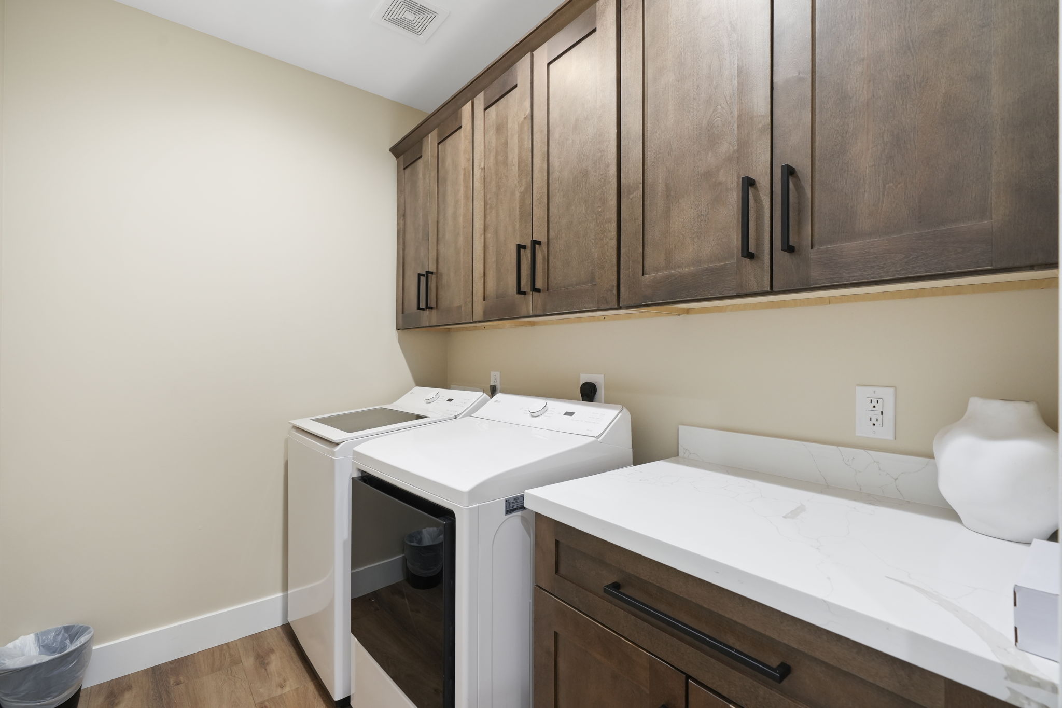
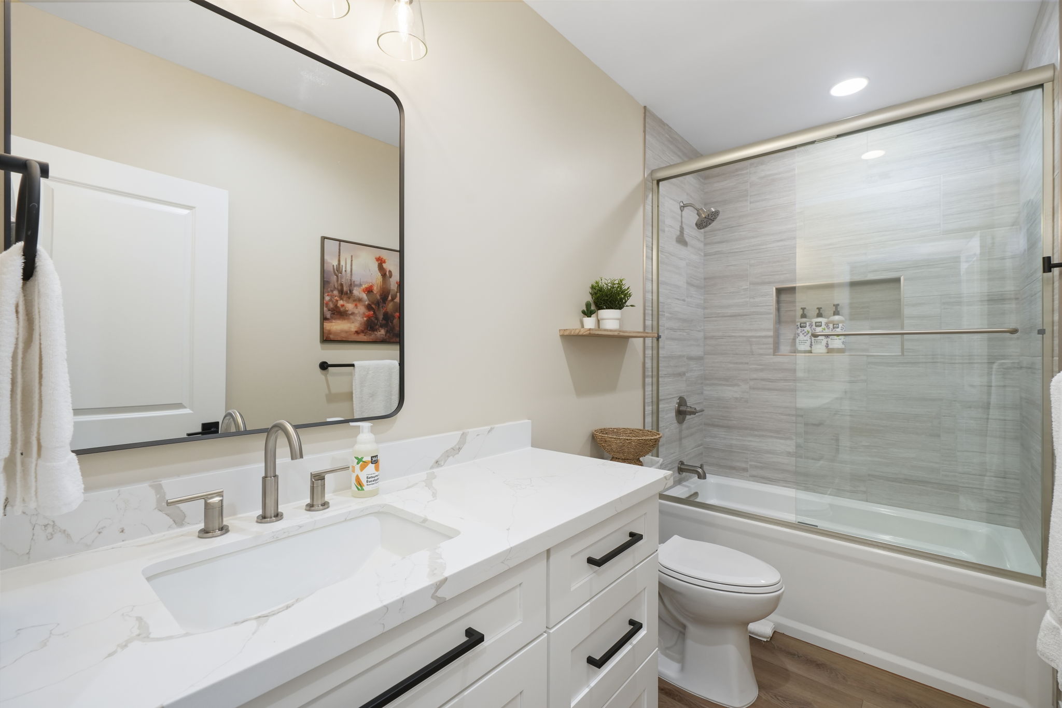
The secondary bath has a tub/shower combo, quartz counters, and modern finishes — great for families with kids. The oversized laundry room includes a full-size washer and dryer, plus ample counter and cabinet space for longer stays.
OUTDOOR SPACE
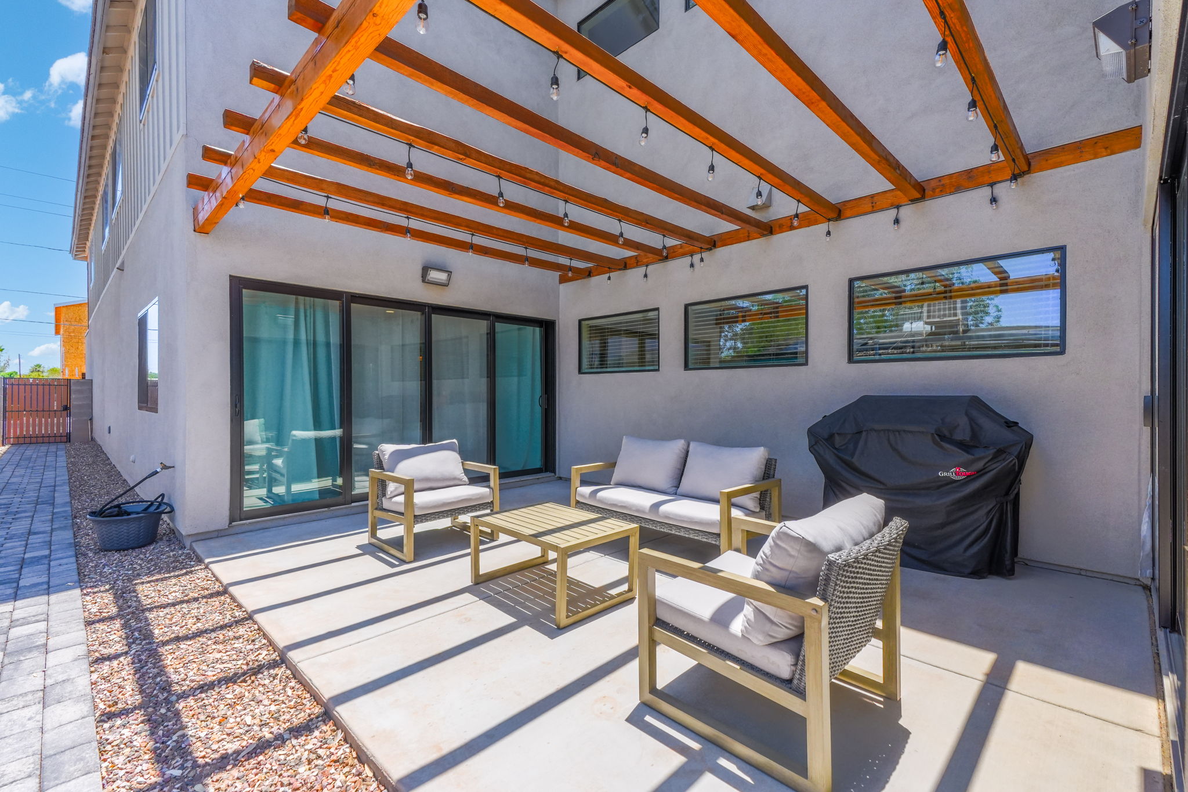
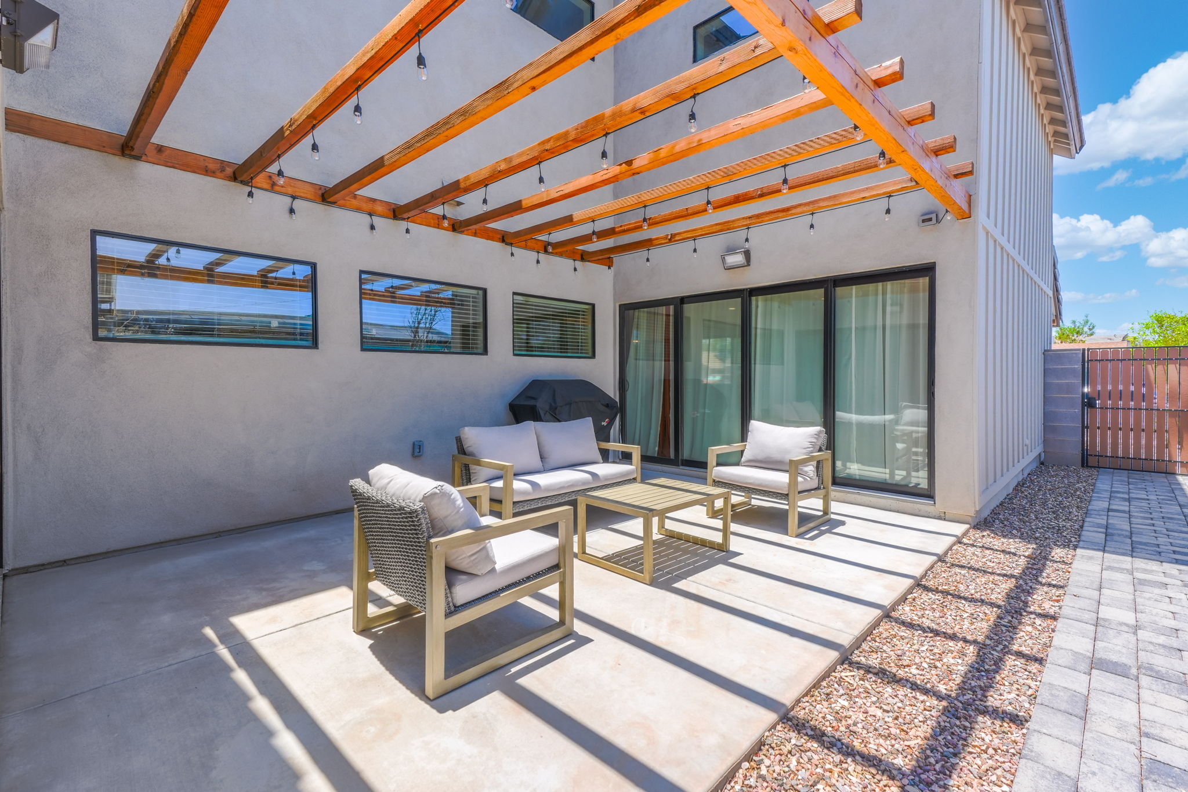
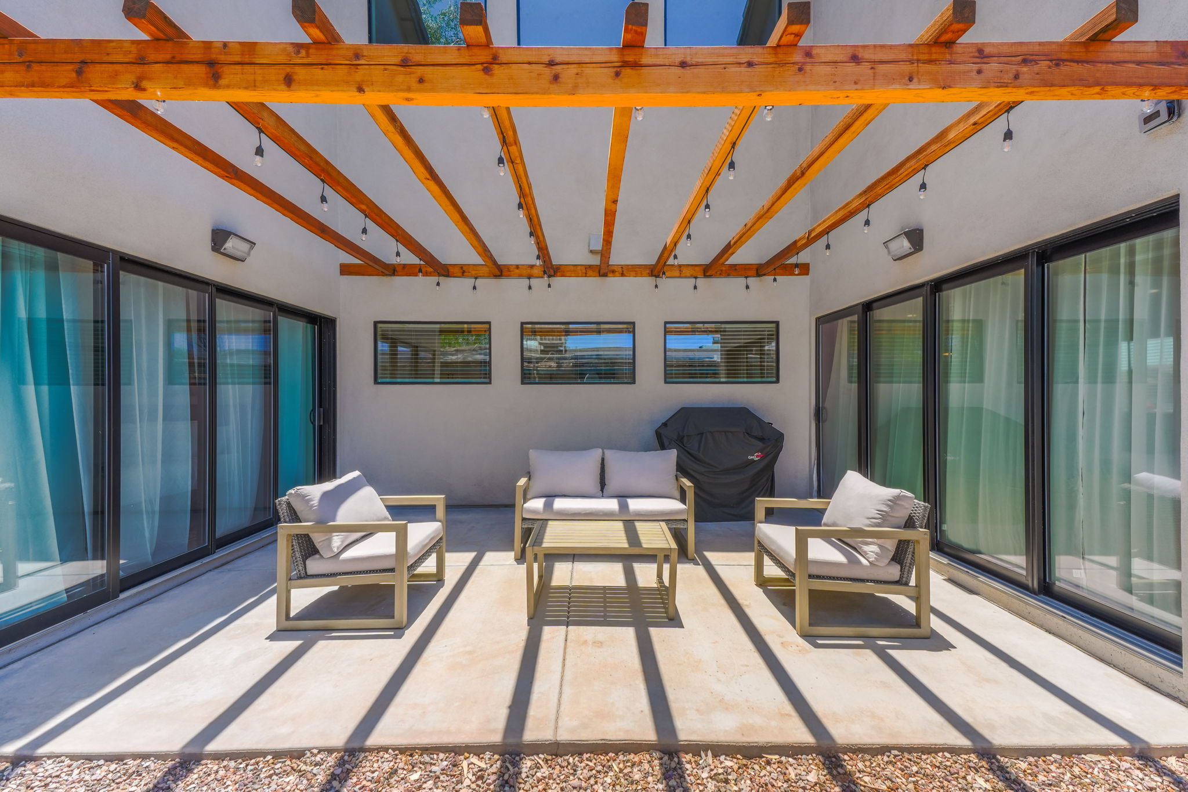
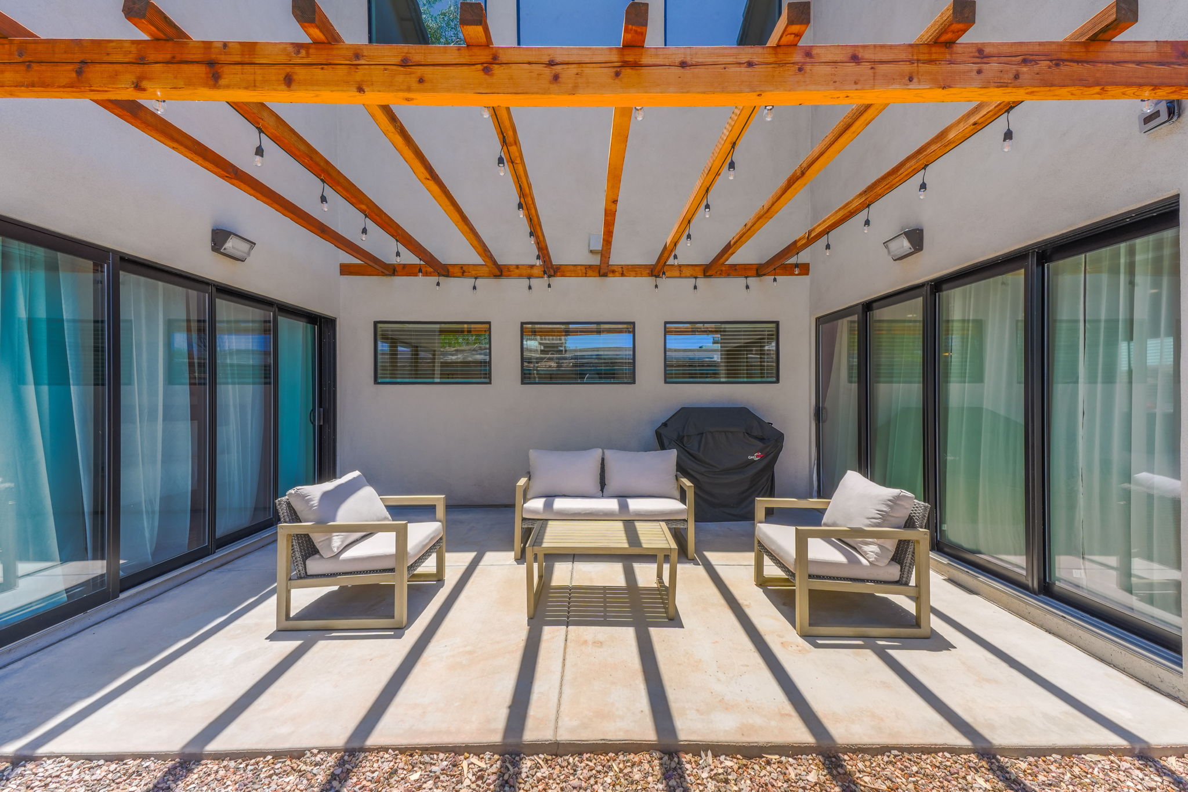
A private courtyard with access from both the living room and primary bedroom — an ideal spot for relaxing, dining outdoors, and giving your fur babies room to roam.
PARKING & ACCESS
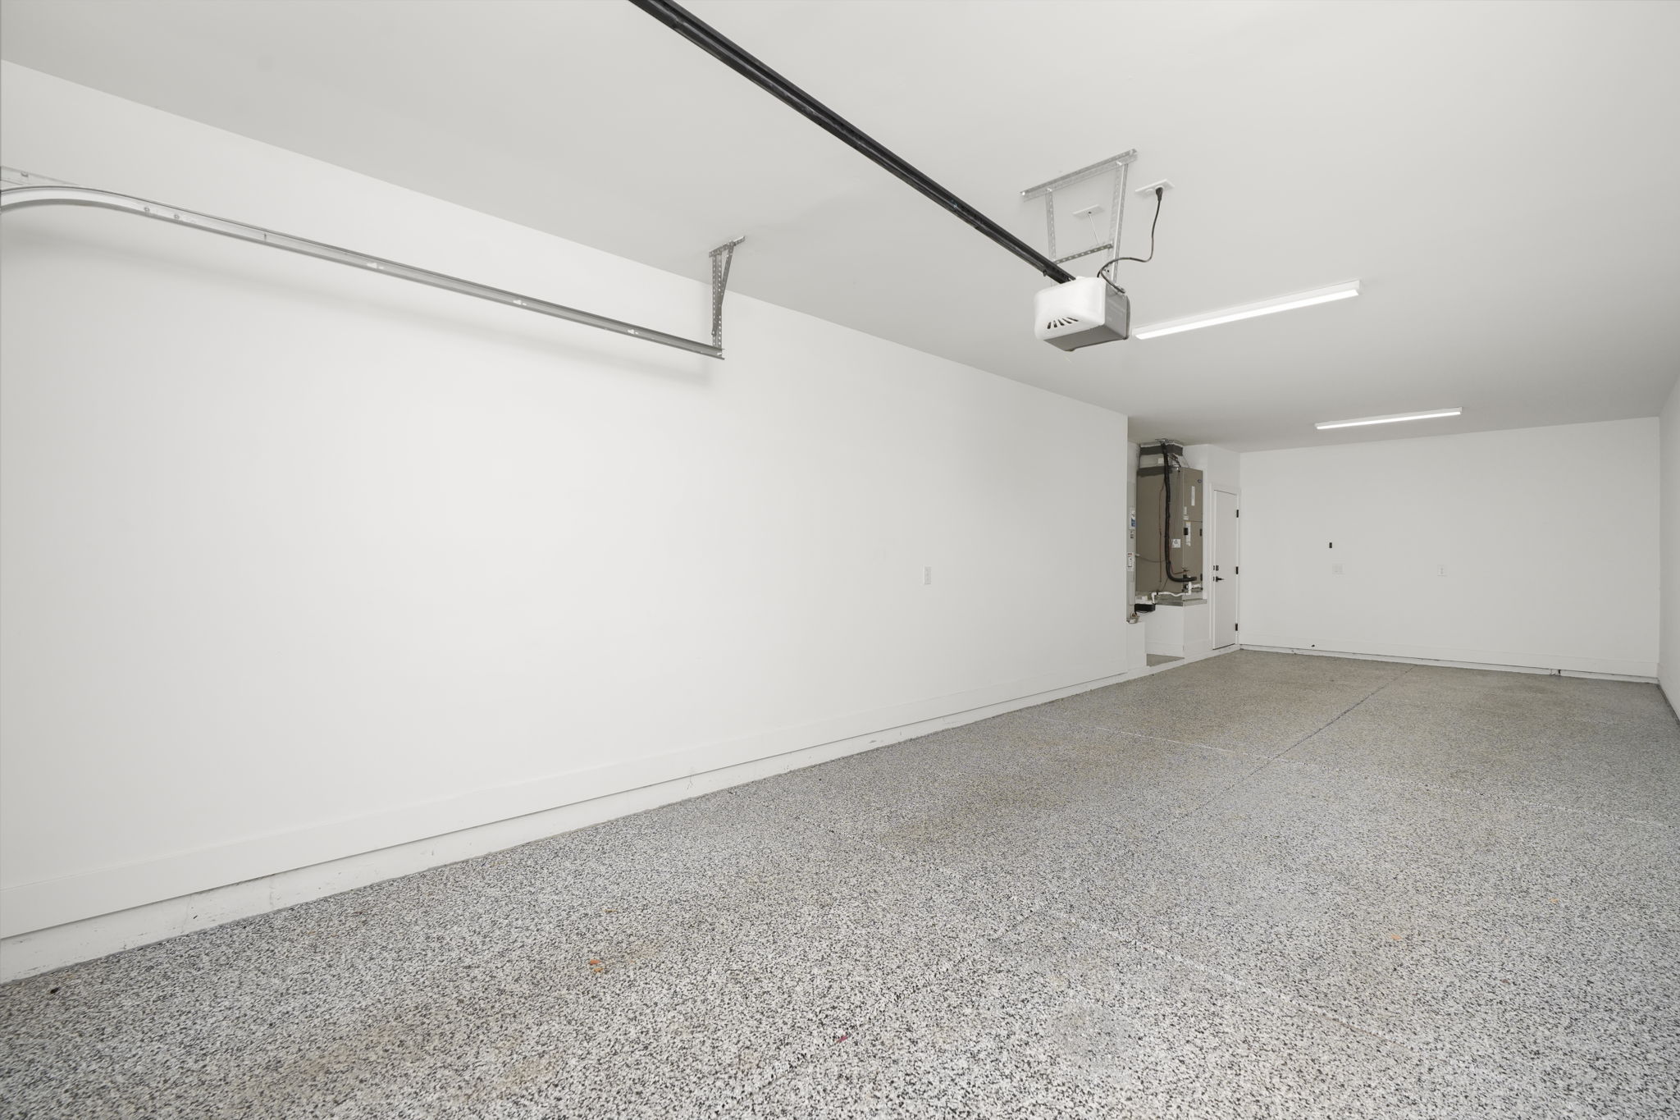
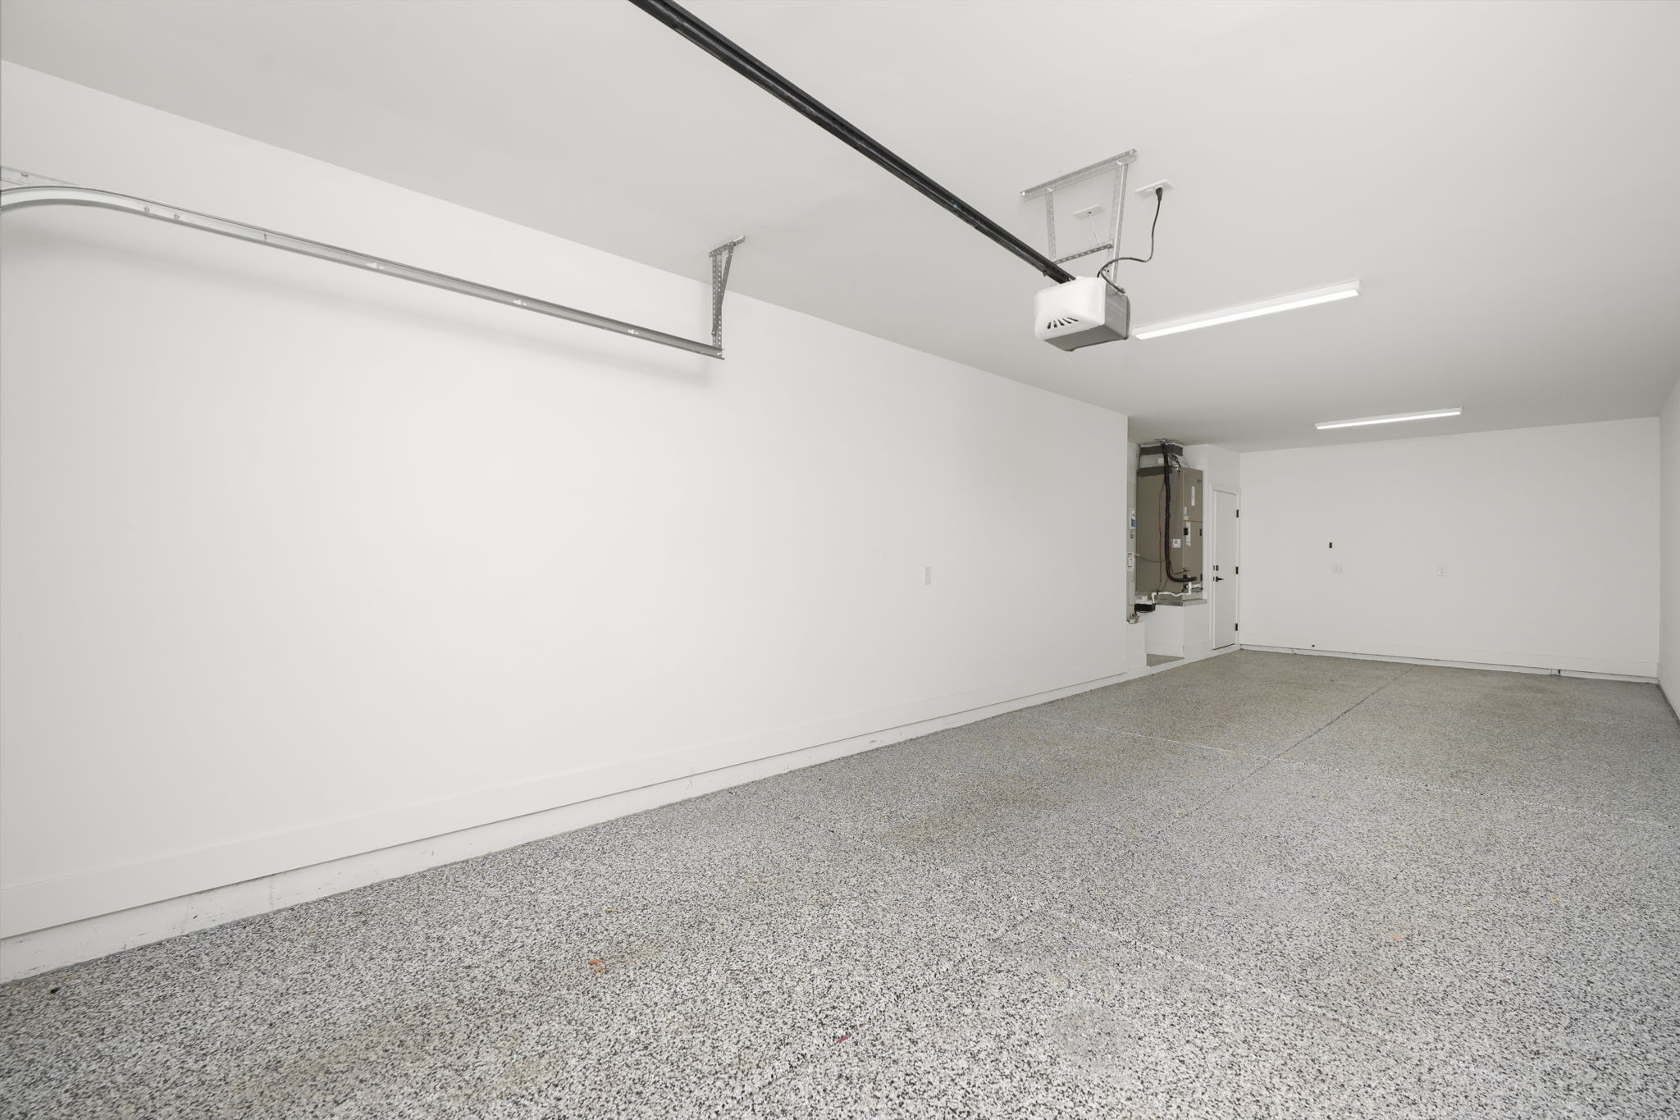
Private 2-car garage plus 1 driveway spot (park up to 3 vehicles, free), with easy self check-in.
THE LOCATION
You’re a 5-minute walk to downtown Chandler’s best bars and restaurants — The Perch, Black Sheep Wine Bar, DC Steakhouse, The Stillery, The Hidden House, SanTan Brewery, Elliott’s Steakhouse, and Pedal House — plus the Chandler Center for the Arts, the Saturday Farmers Market, and downtown shops. For work travel, you’re 10 minutes from Intel, Northrop Grumman, Wells Fargo, and Bank of America campuses, Chandler Regional Hospital, and the Price Road tech corridor, and just 20 minutes from Sky Harbor Airport.
EXTRAS
Please note: for long-term stays, a $250 cleaning fee applies every 4 weeks, with a final clean of $450. More frequent cleaning is available on request for an additional fee.
Pets are allowed but need to be vetted for size and breed. $300 refundable pet deposit and $100 per per pet, per month fee
Guest access
Guests will have complete and private access to the entire 1,842 sq ft bottom-floor duplex. This includes all three bedrooms, two bathrooms, the main living areas, the kitchen, the laundry room, and the private courtyard accessible from the living room and primary bedroom. Off-street parking includes a 2-car garage and 1 driveway space.
Type: Family Home For Rent
Bed Rooms: 3
Area: 1842
Bathrooms: 2
Guest Room: 6
Garages: 2
Year Built: 2025
Exterior Material: Board & Batton
Structure Type: Duplex
AC: Central Air
Bedroom Features: Master bedroom has en-suite - 2 king beds, 1 queen bed
Cross Streets: W. Arizona Ave./N. Frye
Dining Area: Dining table for 6 and 4 seats at kitchen peninsula
Disability Access: wheelchair ramp onsite and available upon request
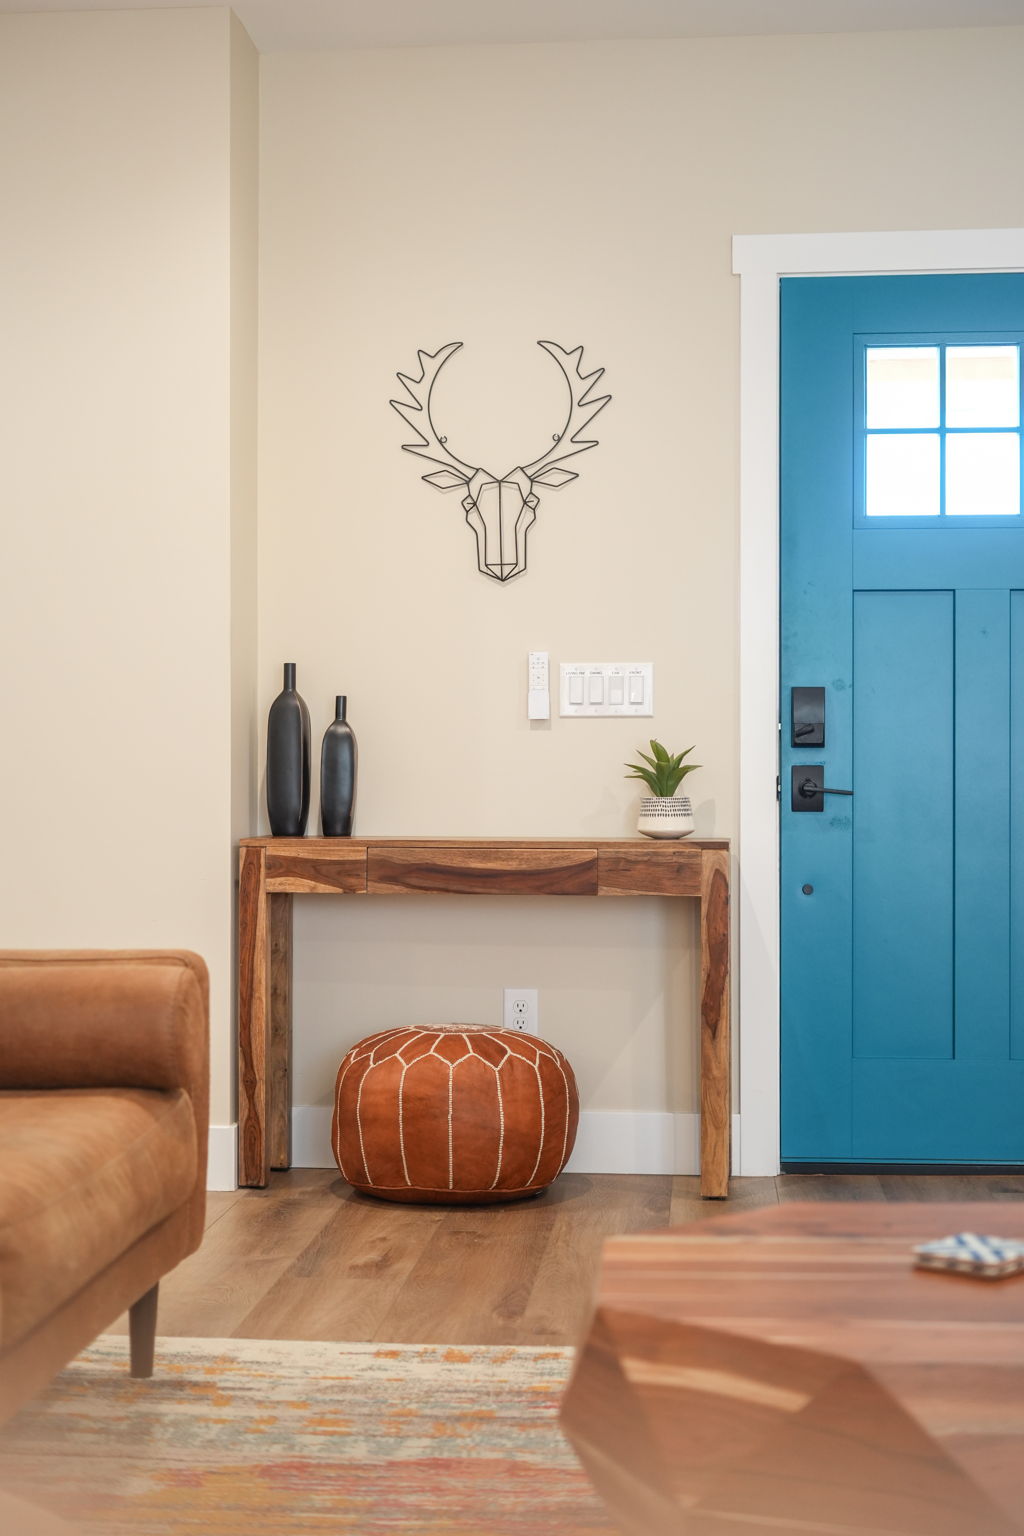
Entry Location: Front door and garage access
Sewer: city
Name
Laurel McCance
Phone
Web Site
Monthly Payment
Total Payable in 24 Years
Payment Break Down
60%
Interest40%
Principle
Enter your delivery city & state or ZIP code to view CORT’s local pricing and inventory availability. The longer you rent furniture, the lower your monthly cost.