Modal title


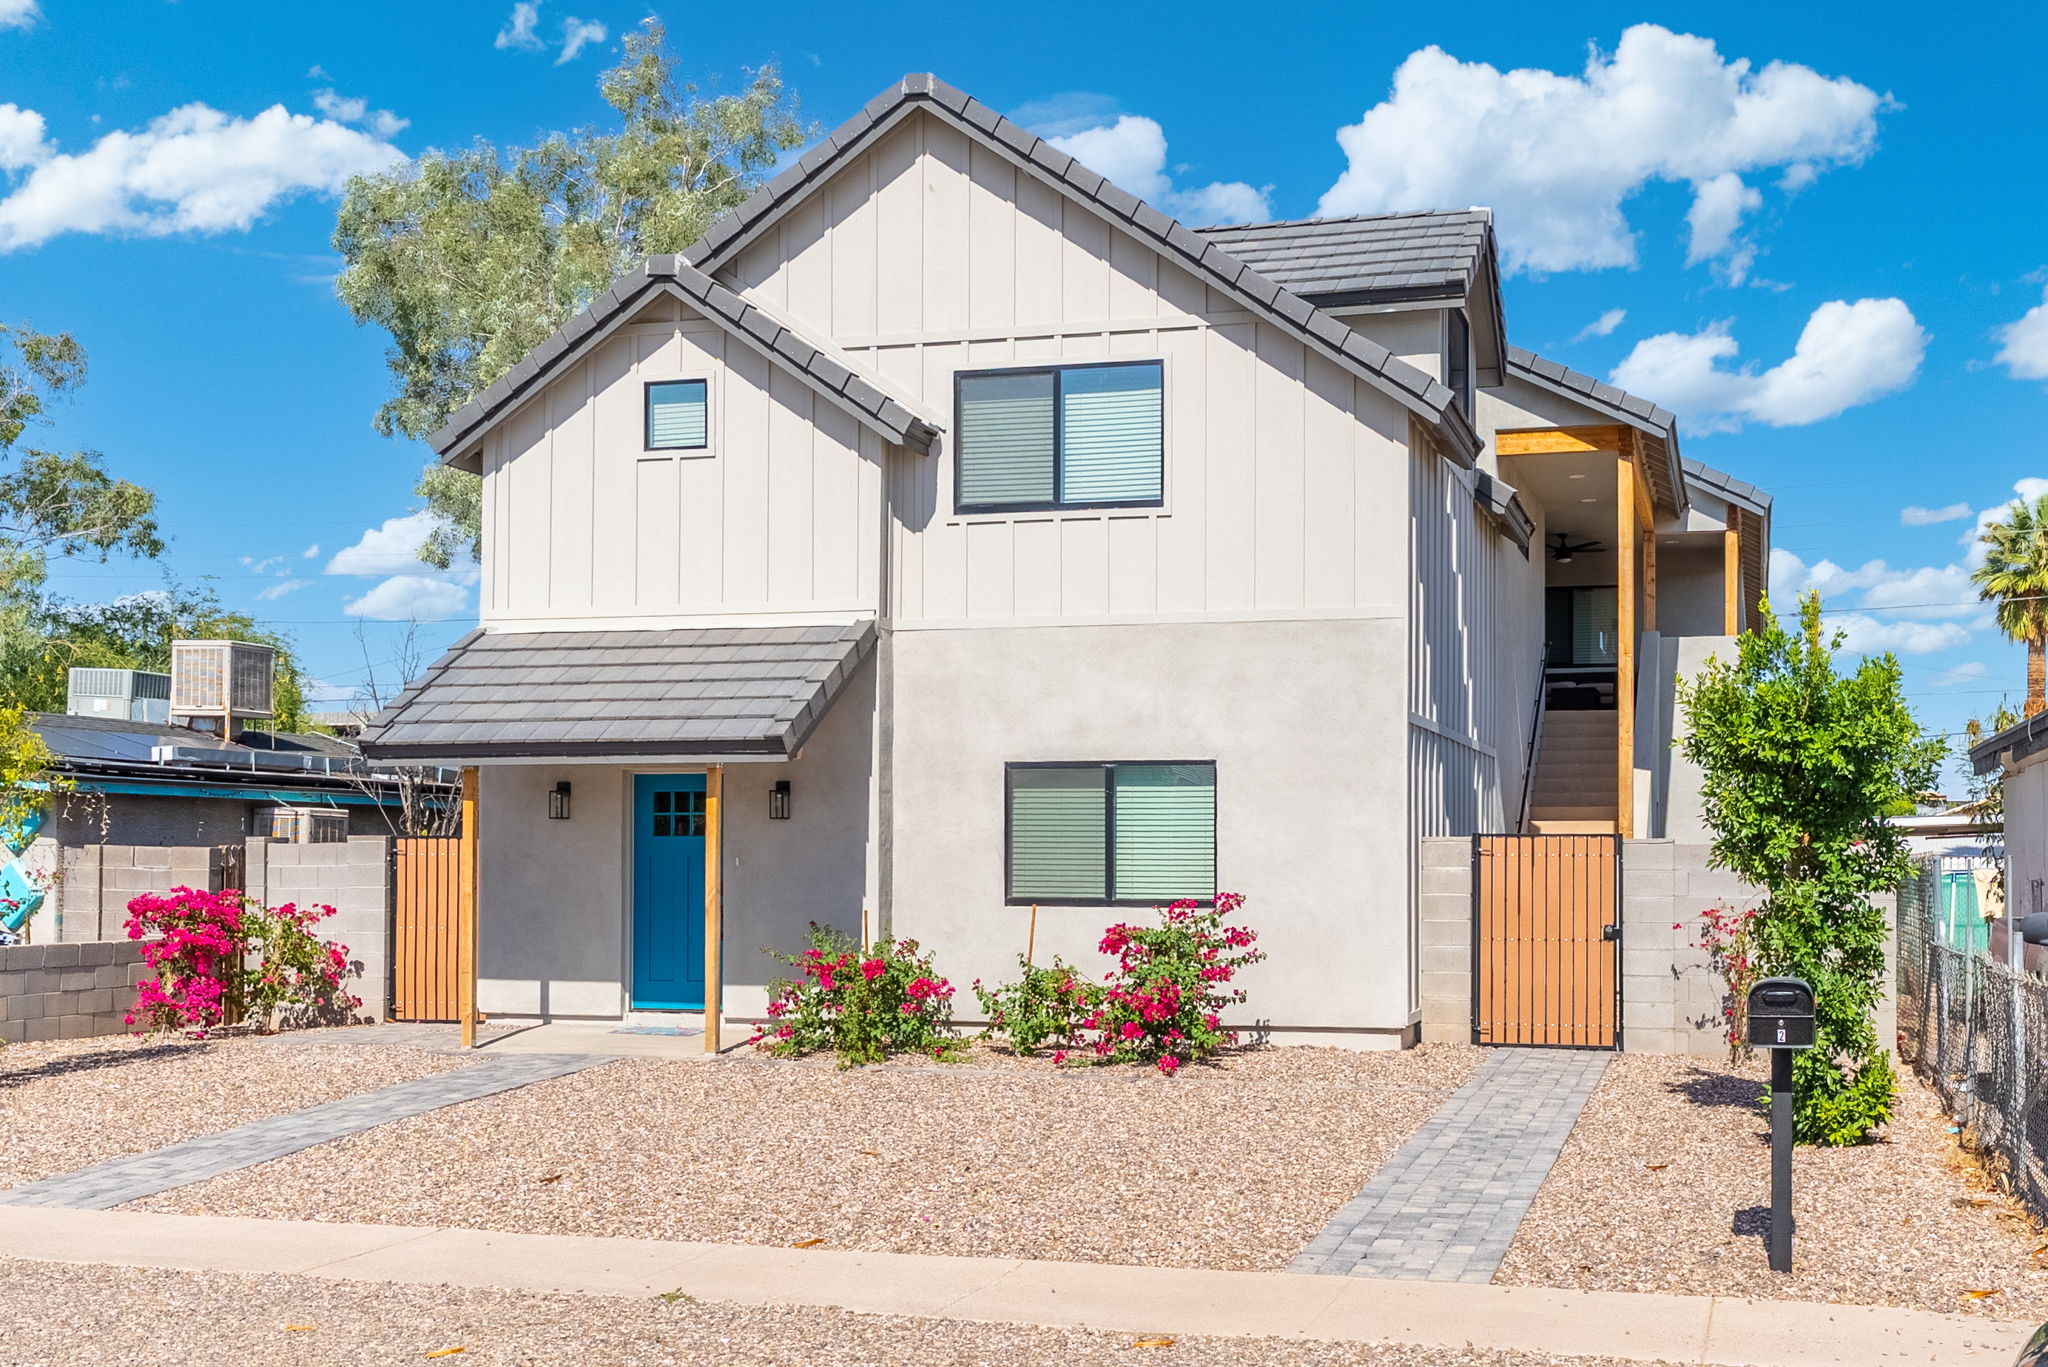
Welcome to The Dakota — the entire home. Two brand-new, fully furnished duplex units stacked into one property in the heart of downtown Chandler, together offering 4,157 sq ft, 6 bedrooms, 4 bathrooms, and comfortable sleeping for 12. Each level is a complete, self-contained home with its own kitchen, living areas, and laundry — perfect for large families, multi-family getaways, corporate groups, and reunions that want togetherness with room to spread out.
THE LAYOUT
Upstairs (2,315 sq ft): a warm, modern top-floor unit with 3 bedrooms (two kings + one queen), 2 baths, a large sectional living room, a dining table for eight, a built-in workspace, and a private balcony.
Downstairs (1,842 sq ft): a colorful, southwestern-styled bottom-floor unit with 3 bedrooms (two kings + one queen), 2 baths, an open living and dining space, and a private courtyard. Pet-friendly.
Each unit sleeps 6, so the whole home comfortably hosts 12 — with the privacy of separate living spaces when you want it and easy connection when you don’t.
LIVING & DINING
Both levels are designed for gathering: comfortable seating anchored by wall-mounted Smart TVs, recessed lighting, and wide-plank flooring throughout. Between the two units you have dining for eight upstairs plus six (and a four-seat peninsula) downstairs — plenty of room to host everyone for holidays, game nights, or a big family dinner.
KITCHENS
Two full, stylish kitchens, each with:
Stainless steel appliances
Electric range, built-in microwave, and dishwasher
Quartz countertops and tile backsplash
Walk-in pantry with shelving
Cook in both kitchens at once for a big group, or keep things simple — either way you’re also a short walk from downtown’s restaurants.
BEDROOMS & BATHROOMS (sleeps 12)
Six bedrooms total — four kings and two queens — each with a ceiling fan and generous closet space. Each unit has a primary suite with an en-suite bath, double vanity, quartz counters, and a separate toilet room, plus a secondary bath with a tub/shower combo that’s great for families with kids.
LAUNDRY
Two oversized laundry rooms, each with a full-size washer and dryer plus ample counter and cabinet space — ideal for longer stays and large groups.
OUTDOOR SPACE
Enjoy the downstairs private courtyard (pet-friendly, with access from the living room and primary bedroom) and the upstairs private balcony — outdoor spots for morning coffee, evening downtime, or dining al fresco.
PARKING
Off-street parking for up to 7 vehicles: the upstairs unit has a 2-car garage plus 2 driveway spots, and the downstairs unit has a 2-car garage plus 1 driveway spot — easy for groups arriving in multiple cars.
THE LOCATION
You’re a 5-minute walk to downtown Chandler’s best bars and restaurants — The Perch, Black Sheep Wine Bar, DC Steakhouse, The Stillery, The Hidden House, SanTan Brewery, Elliott’s Steakhouse, and Pedal House — plus the Chandler Center for the Arts, the Saturday Farmers Market, and downtown shops. For work travel, you’re 10 minutes from Intel, Northrop Grumman, Wells Fargo, and Bank of America campuses, Chandler Regional Hospital, and the Price Road tech corridor, and just 20 minutes from Sky Harbor Airport.
Please note: for long-term stays, a $500 cleaning fee applies every 4 weeks, with a final clean of $900. More frequent cleaning is available on request for an additional fee.
Type: Family Home For Rent
Bed Rooms: 6
Area: 4,157 sf
Bathrooms: 4
Guest Room: 12
Garages: 4 garaged spaces
Year Built: 2025
Exterior Material: Board & Batton
Structure Type: Duplex
AC: 2 AC units total - one for each floor unit
Bedroom Features: 2 self contained units that can be combined - 4 king bedrooms, 2 queen bedrooms
Cross Streets: W. Arizona Ave./N. Frye
Dining Area: 2 complete kitchens & dining rooms
Disability Access: Lower unit is wheelchair accessible with ramp available onsite
Entry Location: Front doors and garage access
Name
Laurel McCance
Phone
Web Site
Monthly Payment
Total Payable in 24 Years
Payment Break Down
60%
Interest40%
Principle
Enter your delivery city & state or ZIP code to view CORT’s local pricing and inventory availability. The longer you rent furniture, the lower your monthly cost.